A residence with panoramic lake views in Weggis
Even the stylishly designed entrance hall makes coming home a special experience and reflects the property’s high architectural standards.
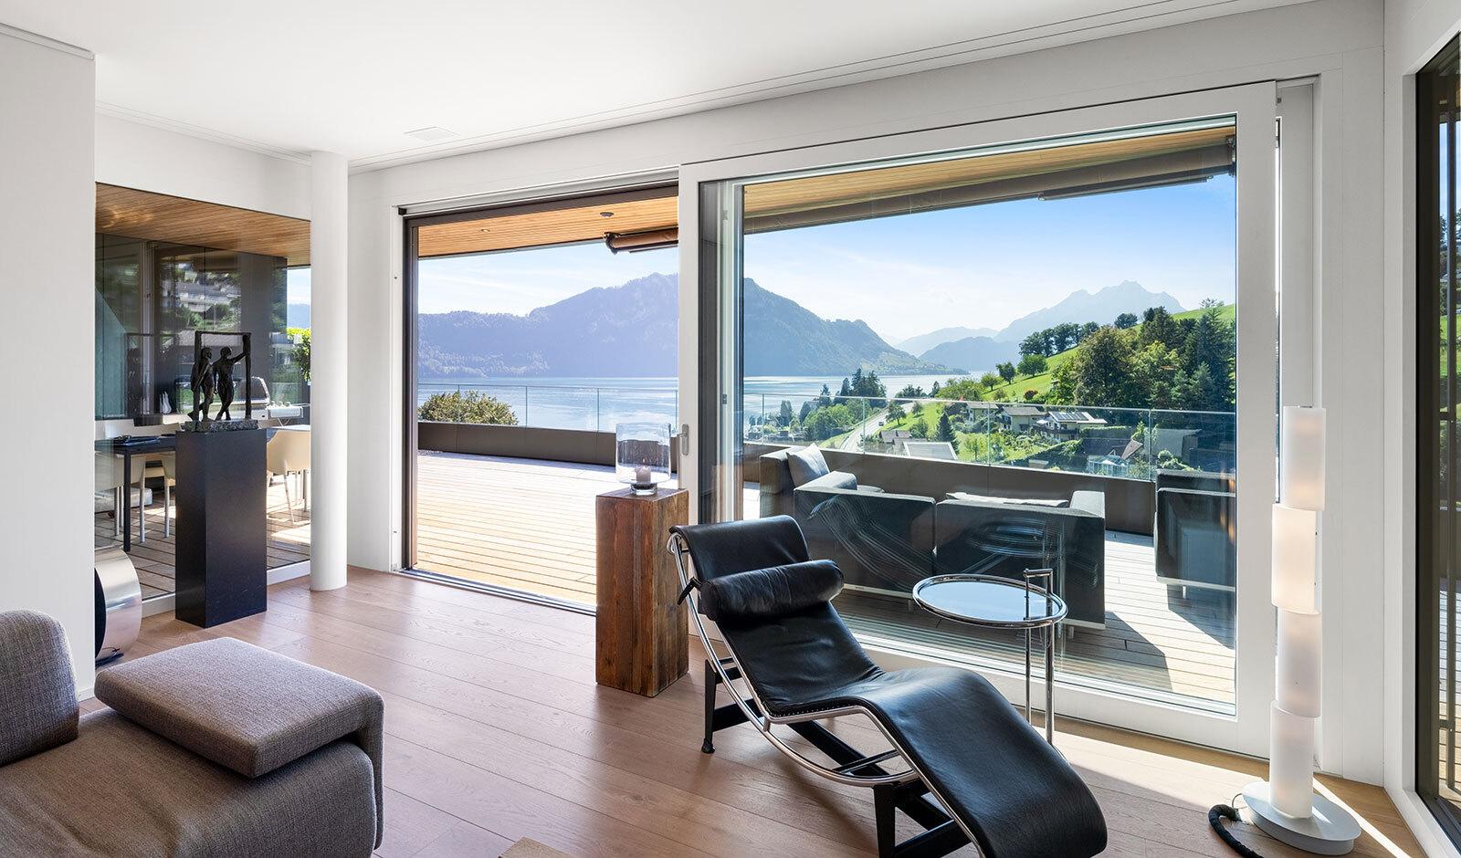
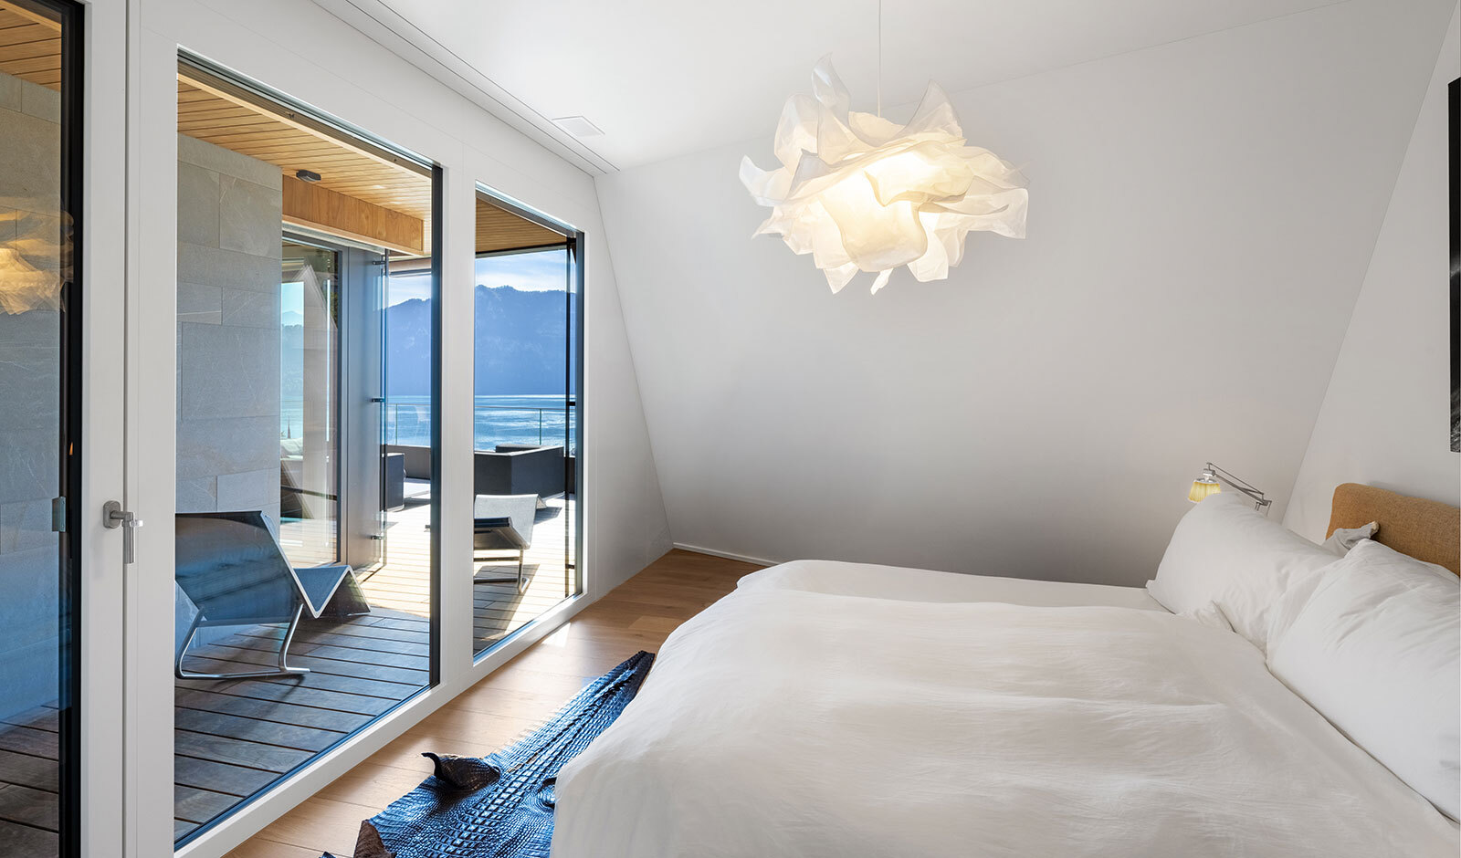
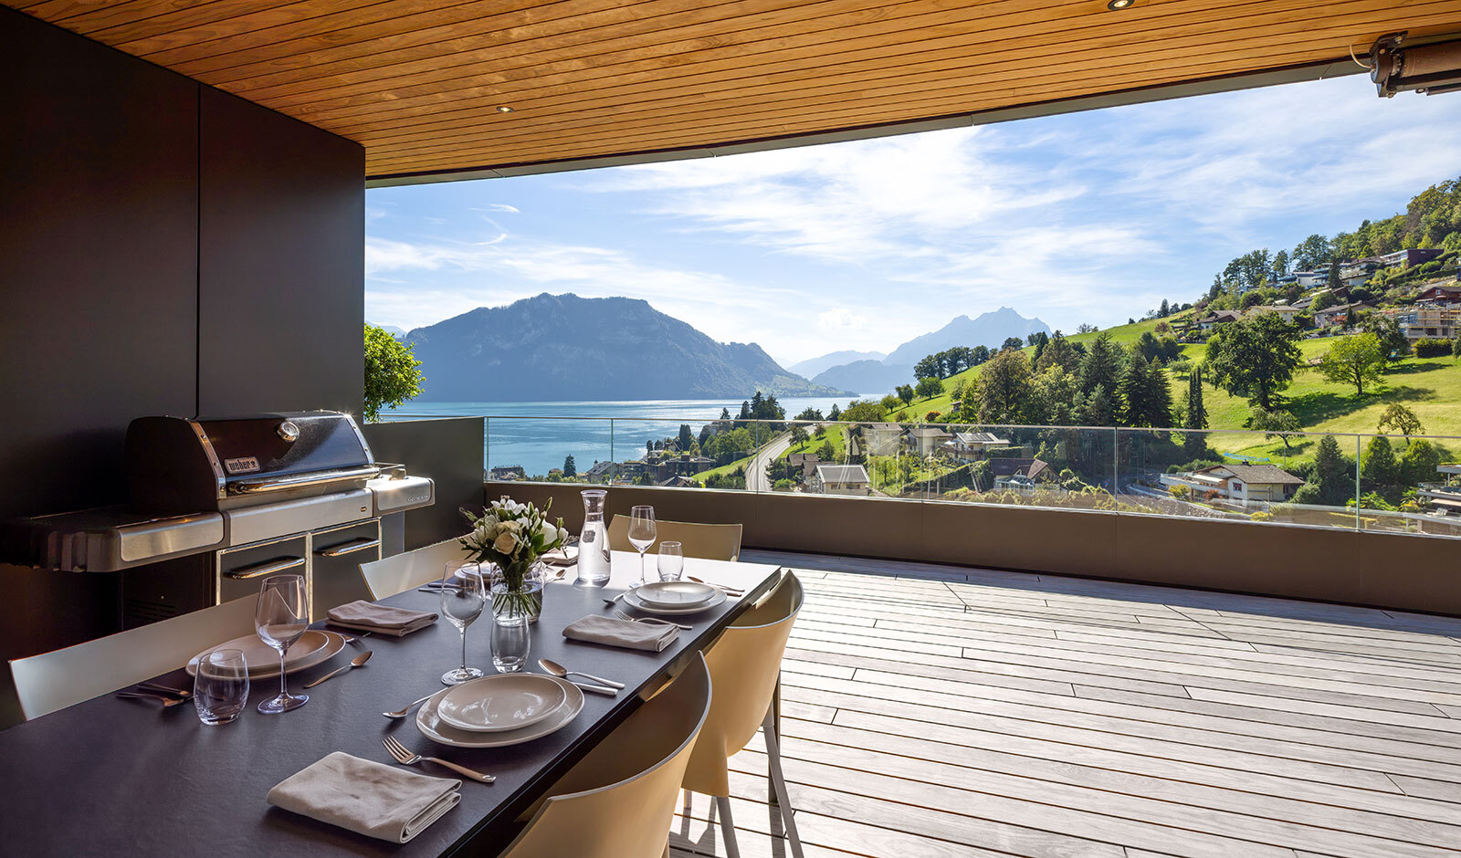
This exclusive 4.5-room terrace flat in Weggis, due for completion in 2025, combines contemporary architecture, high-quality materials and a unique panoramic view. The living areas offer a wonderful view of Lake Lucerne and the surrounding mountains.
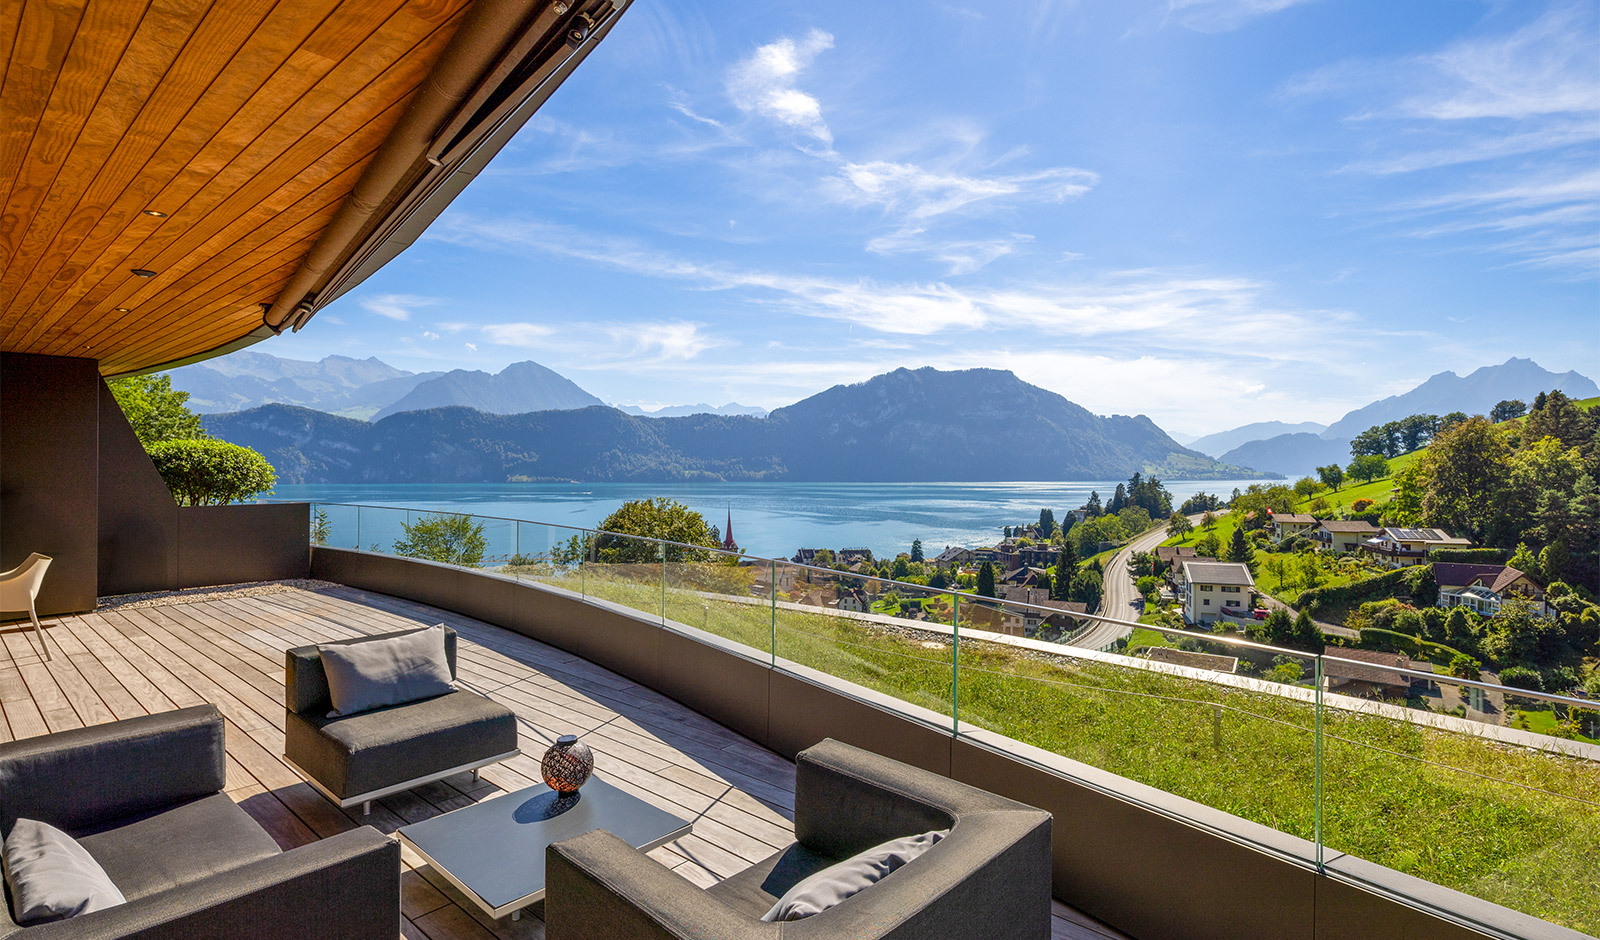
The centrepiece of the flat is the spacious 60 m² terrace. It extends the living space out into the open air and offers a private spot from which to enjoy the unique lake and mountain scenery.
Spaciousness, elegance and a high degree of privacy
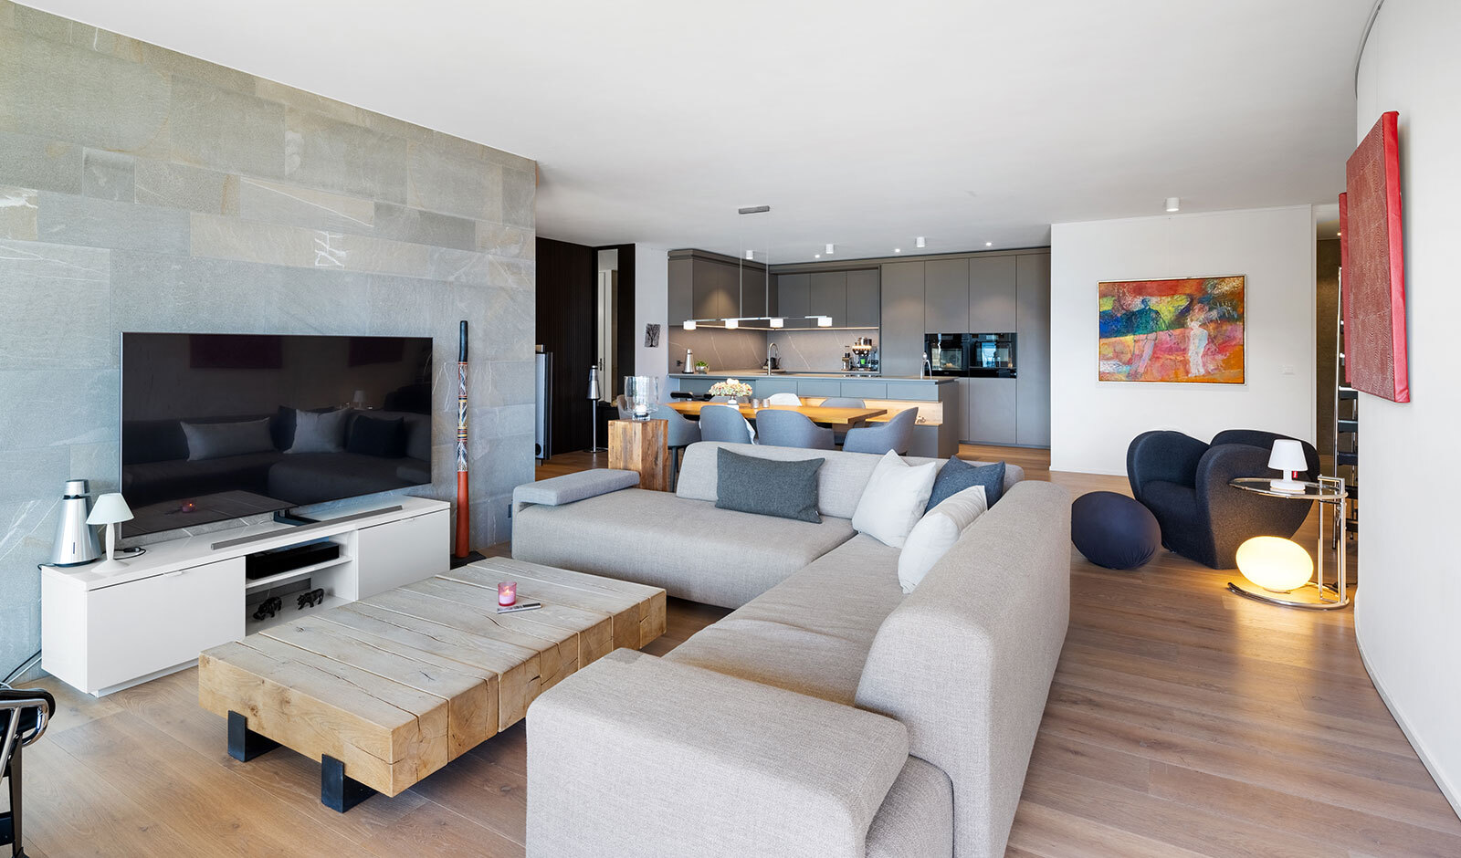
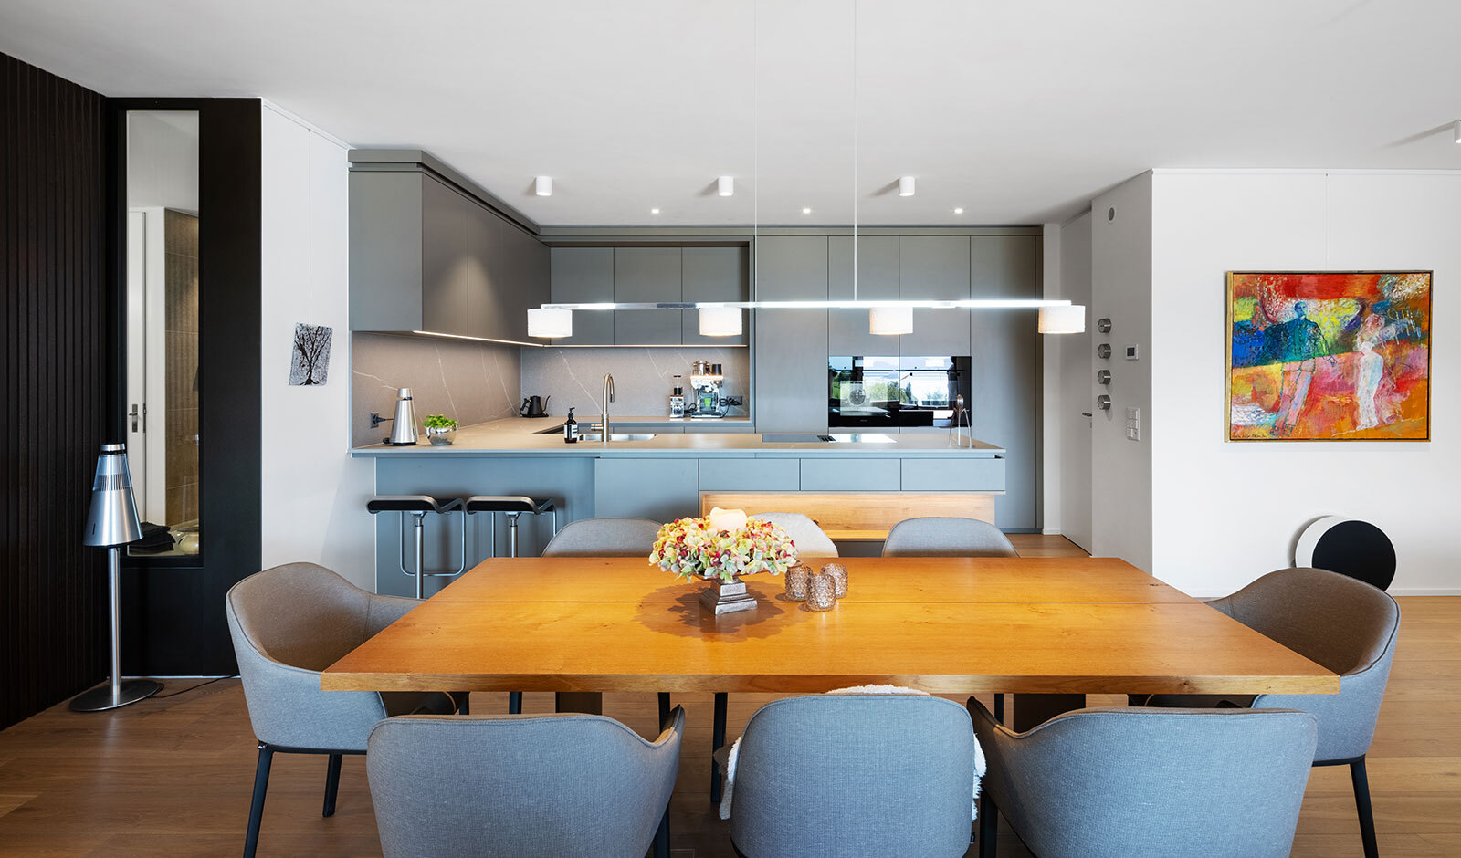
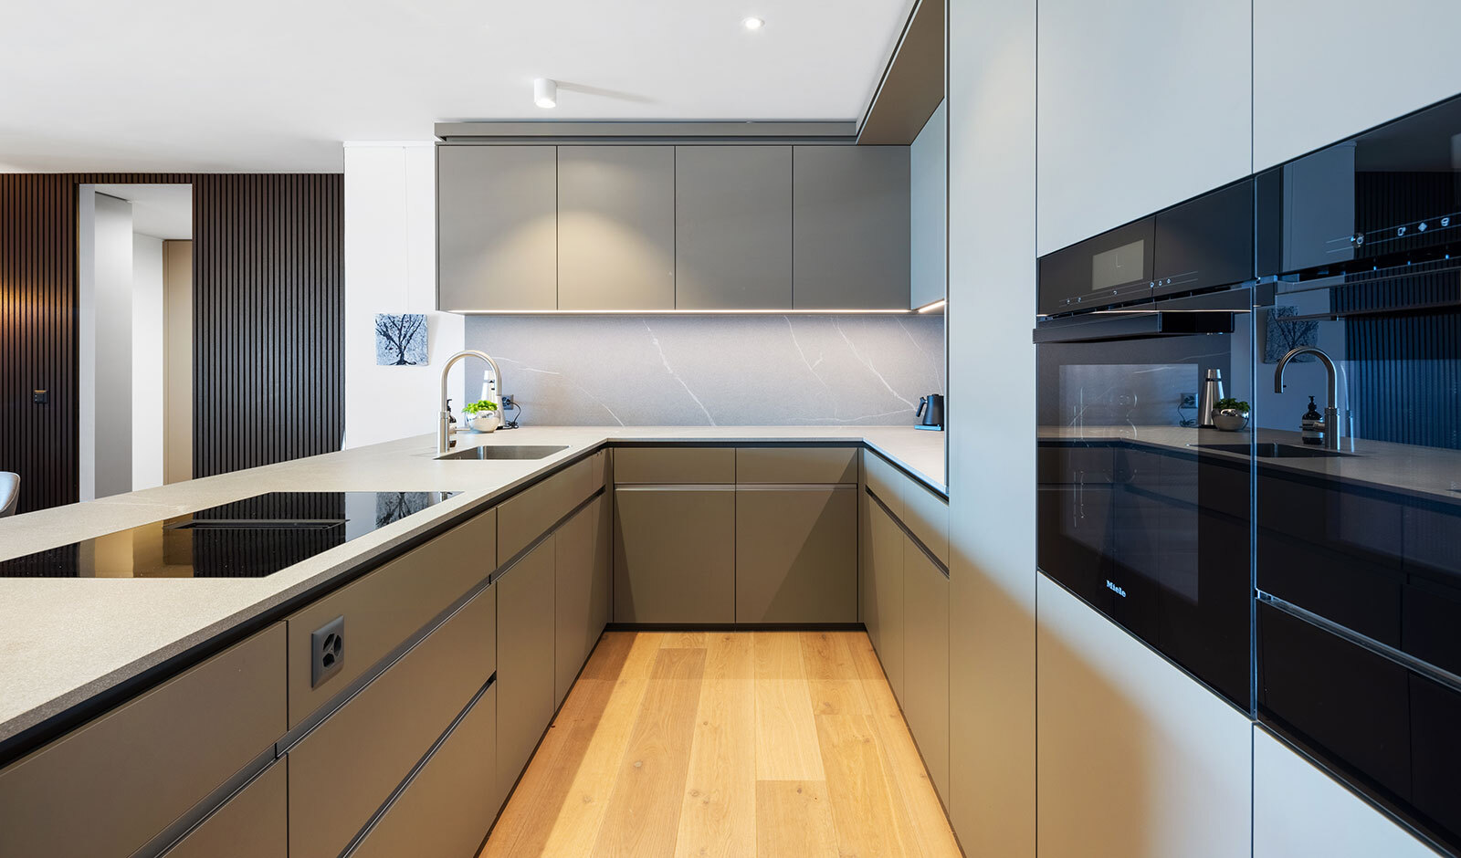
Floor-to-ceiling doors, matt, weather-resistant oak parquet flooring, practical fitted wardrobes and a spacious, elegant kitchen lend the flat a timeless, high-quality feel.
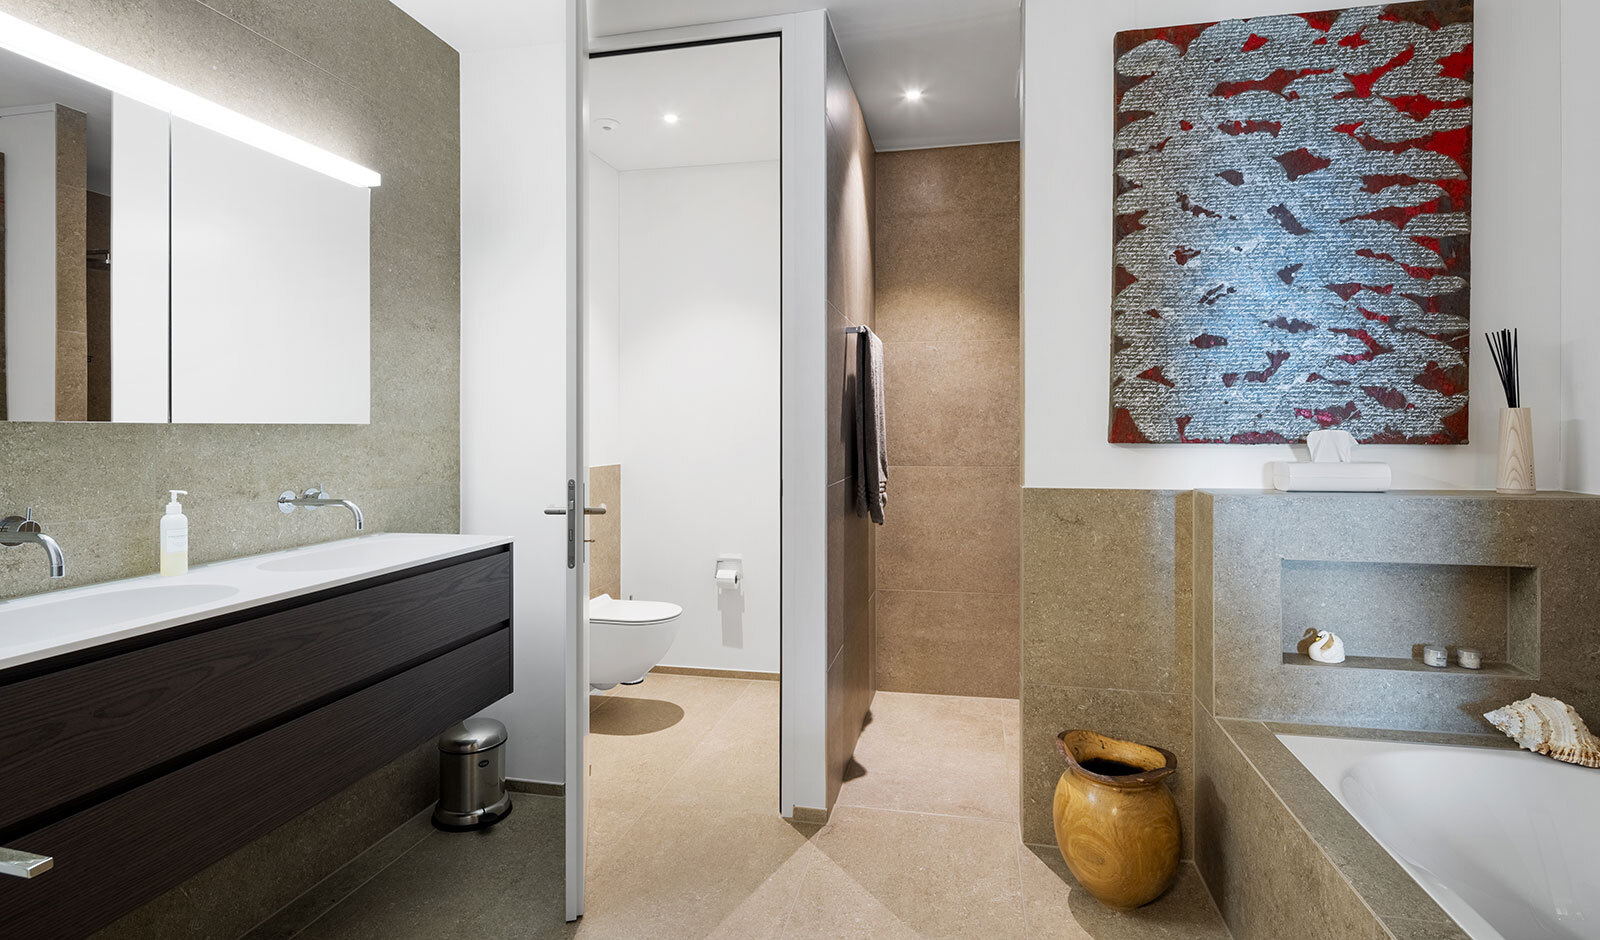
Another highlight is the master suite, which features its own small study, dressing room and bathroom. The well-thought-out layout offers generous living comfort and combines privacy with an open, modern design.
Technical sophistication in every room
The flat also meets the highest technical standards. The integrated smart-home control system allows for convenient in-home control of various household functions. Wi-Fi in every room ensures an optimal digital infrastructure.
In addition to the flat, a practical storage room and a spacious double garage in the car park are available for purchase.
Its high-quality and architecturally distinctive design consistently reflects the property’s concept, making even your arrival a special experience.
An exclusive home in Weggis that combines architecture, comfort and nature in a unique way.
A place to call home. A place to relax and enjoy yourself. A place with views of the lake and the mountains.
Documentation for you
Order the comprehensive sales documentation today. We look forward to hearing from you.
