

Central living, everything within walking distance
This 4.5-room flat, situated close to the town centre, is on the first floor of a popular residential complex in Horw. Shops such as Coop and Migros, as well as other retailers, are just a few minutes’ walk away. Nursery and primary schools are also in the immediate vicinity.
Well thought-out floor plan with clear room layout
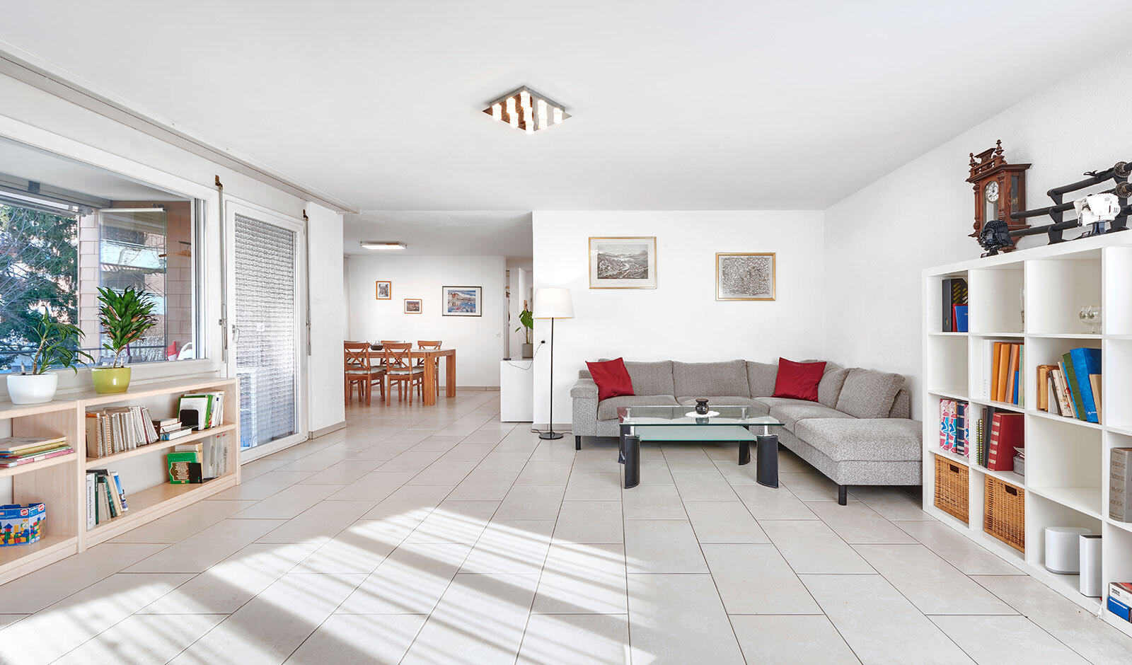
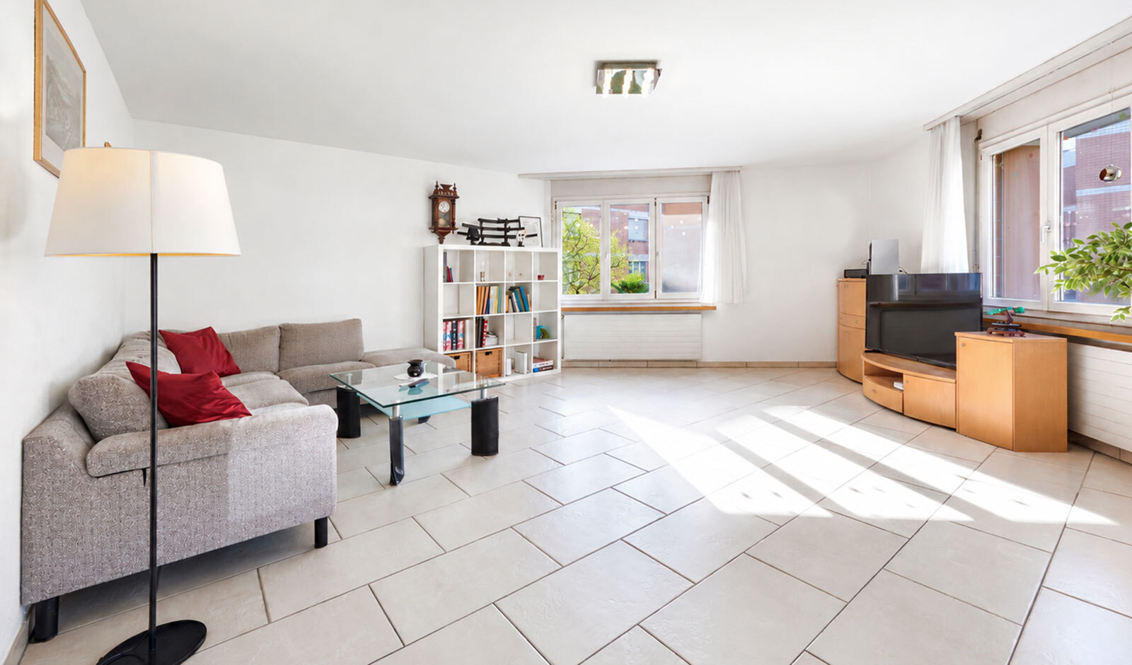
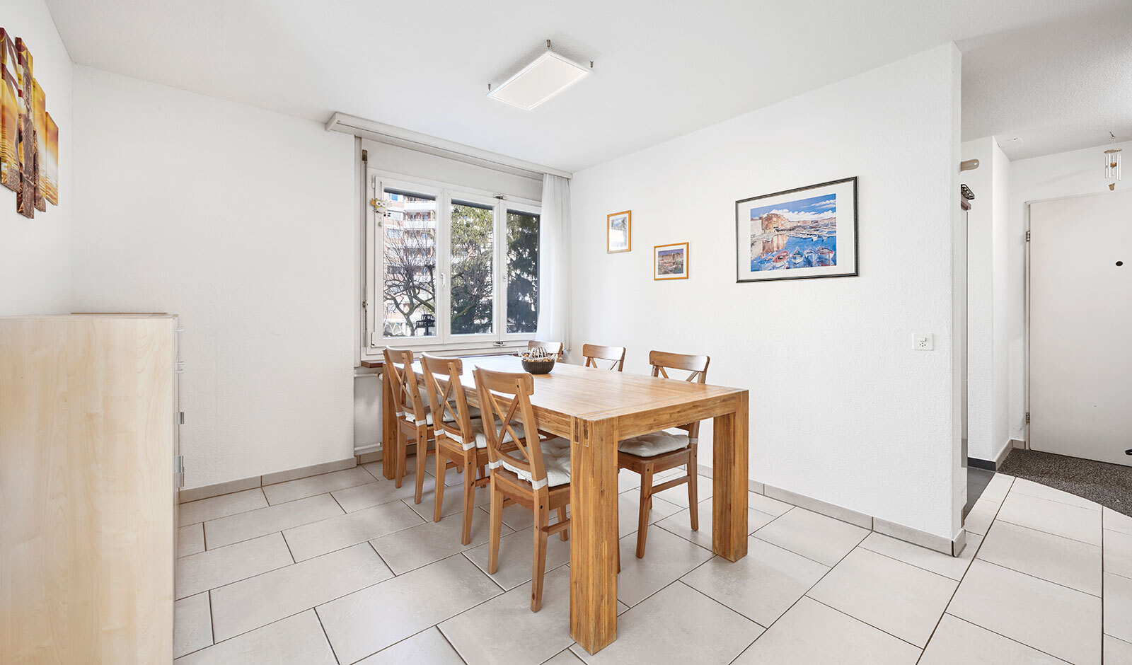
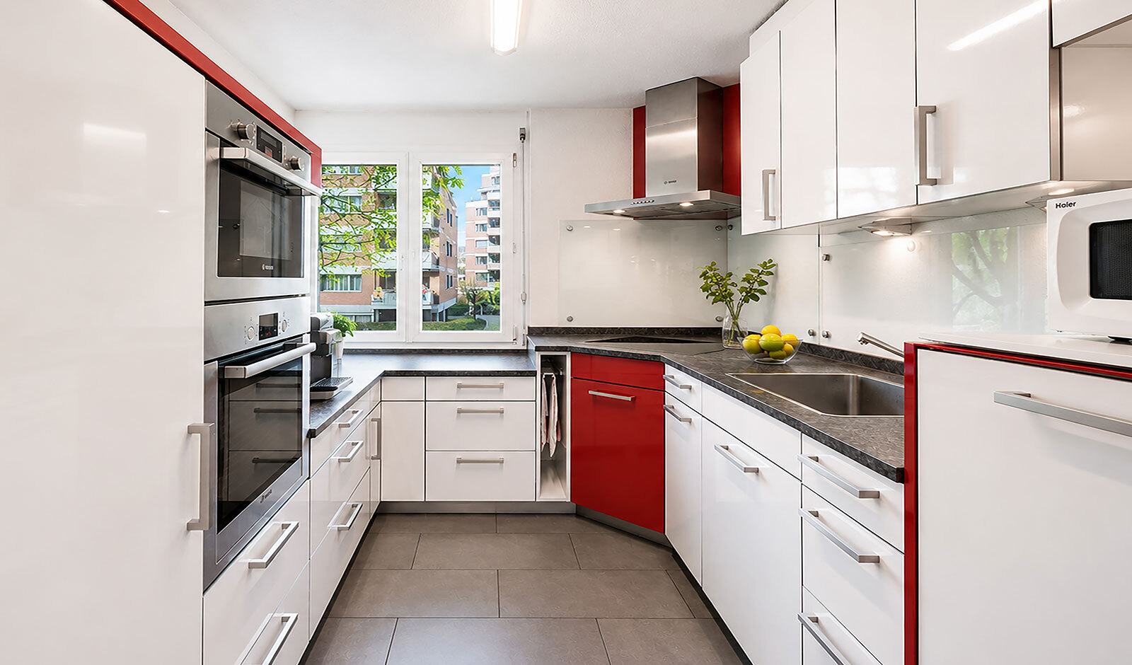
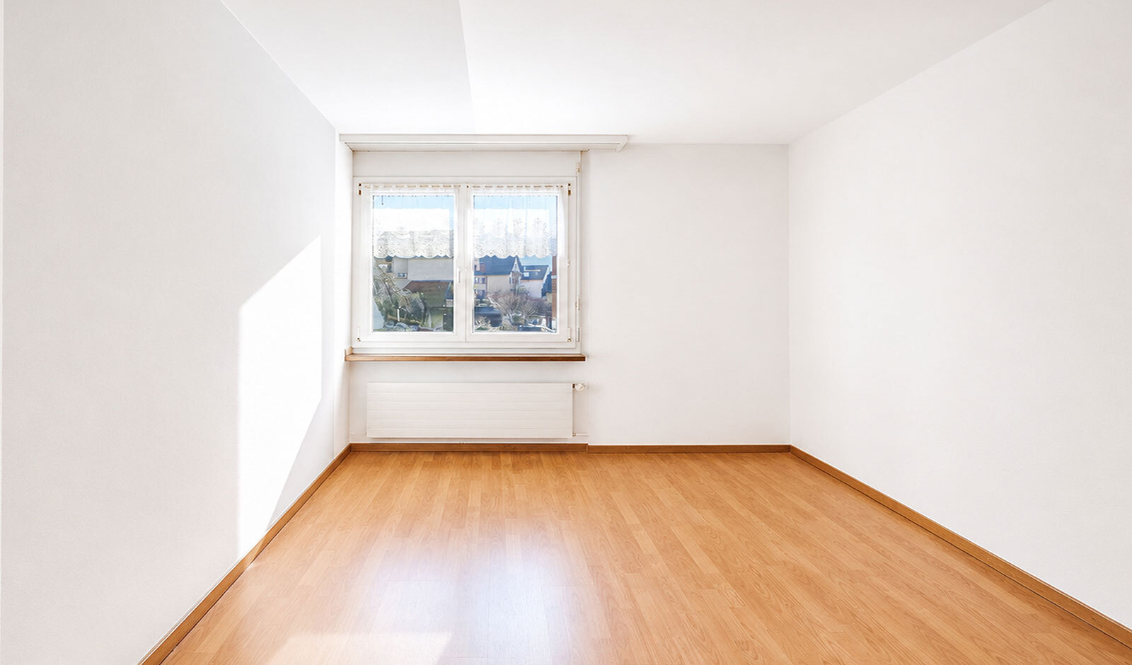
The flat boasts a well thought-out floor plan with a clear separation of living and sleeping areas. In the rear part of the flat, which faces the inner courtyard, there are three quietly located bedrooms that offer a pleasant feeling of living and retreat. The living and dining area with adjoining kitchen is located at the front of the flat and forms the centrepiece of the living space.
Comfortable living with practical details
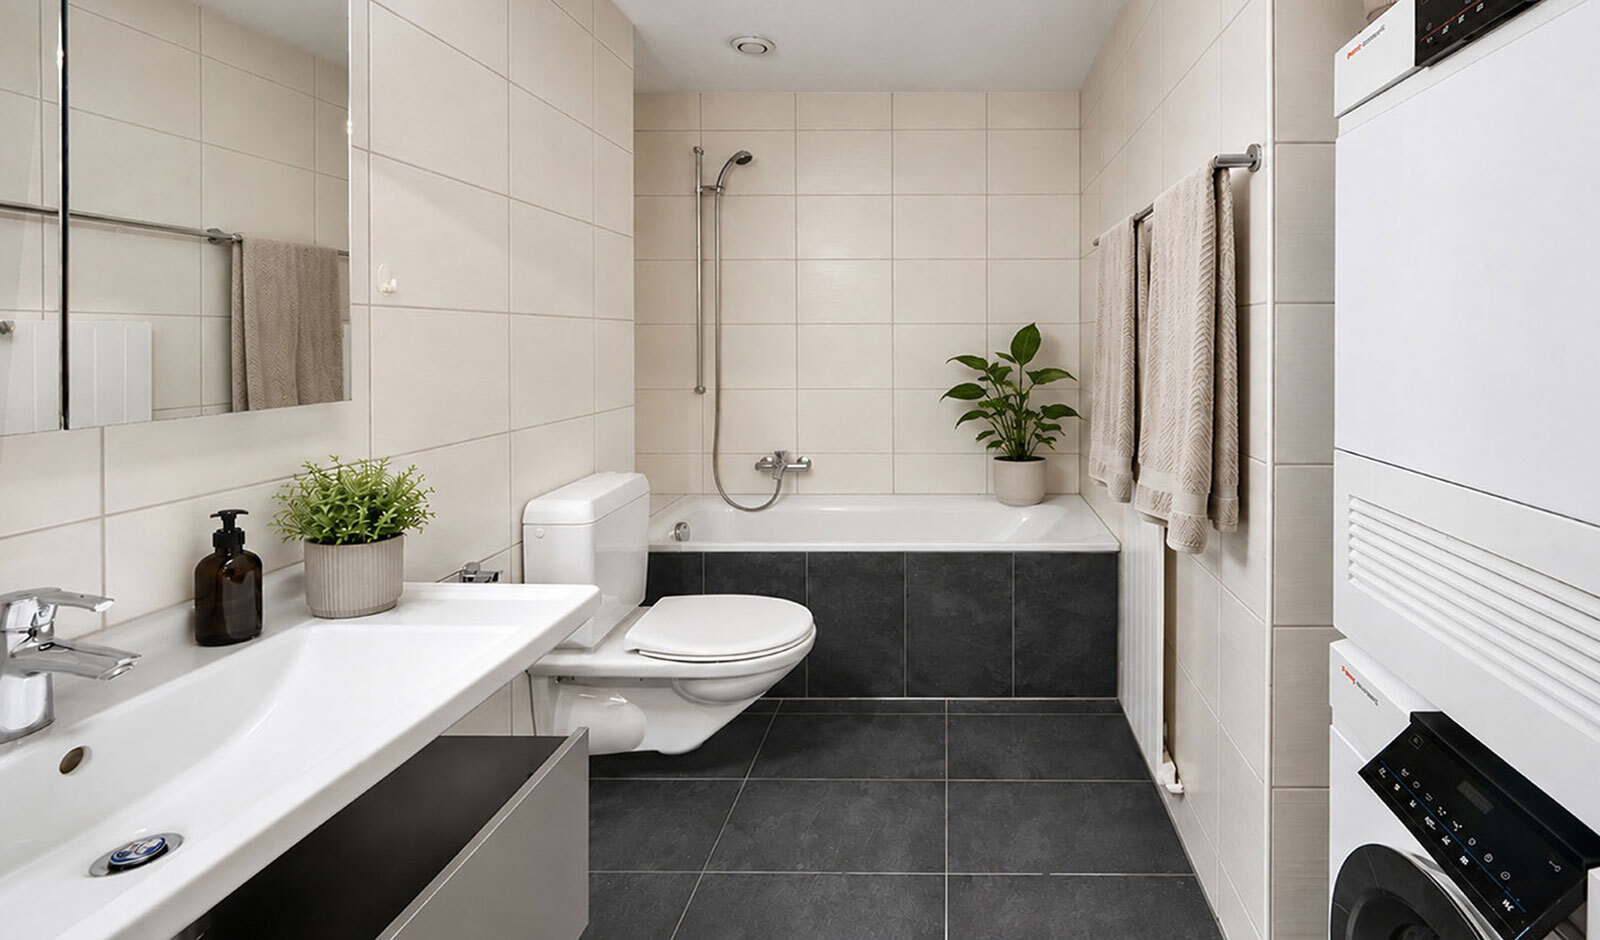
The living room is fitted with easy-care and robust tiles and offers direct access to the living area. Two bathrooms - one with a shower, one with a bathtub - as well as an integrated washing tower in the flat provide additional comfort. A réduit in the corridor creates practical storage space.
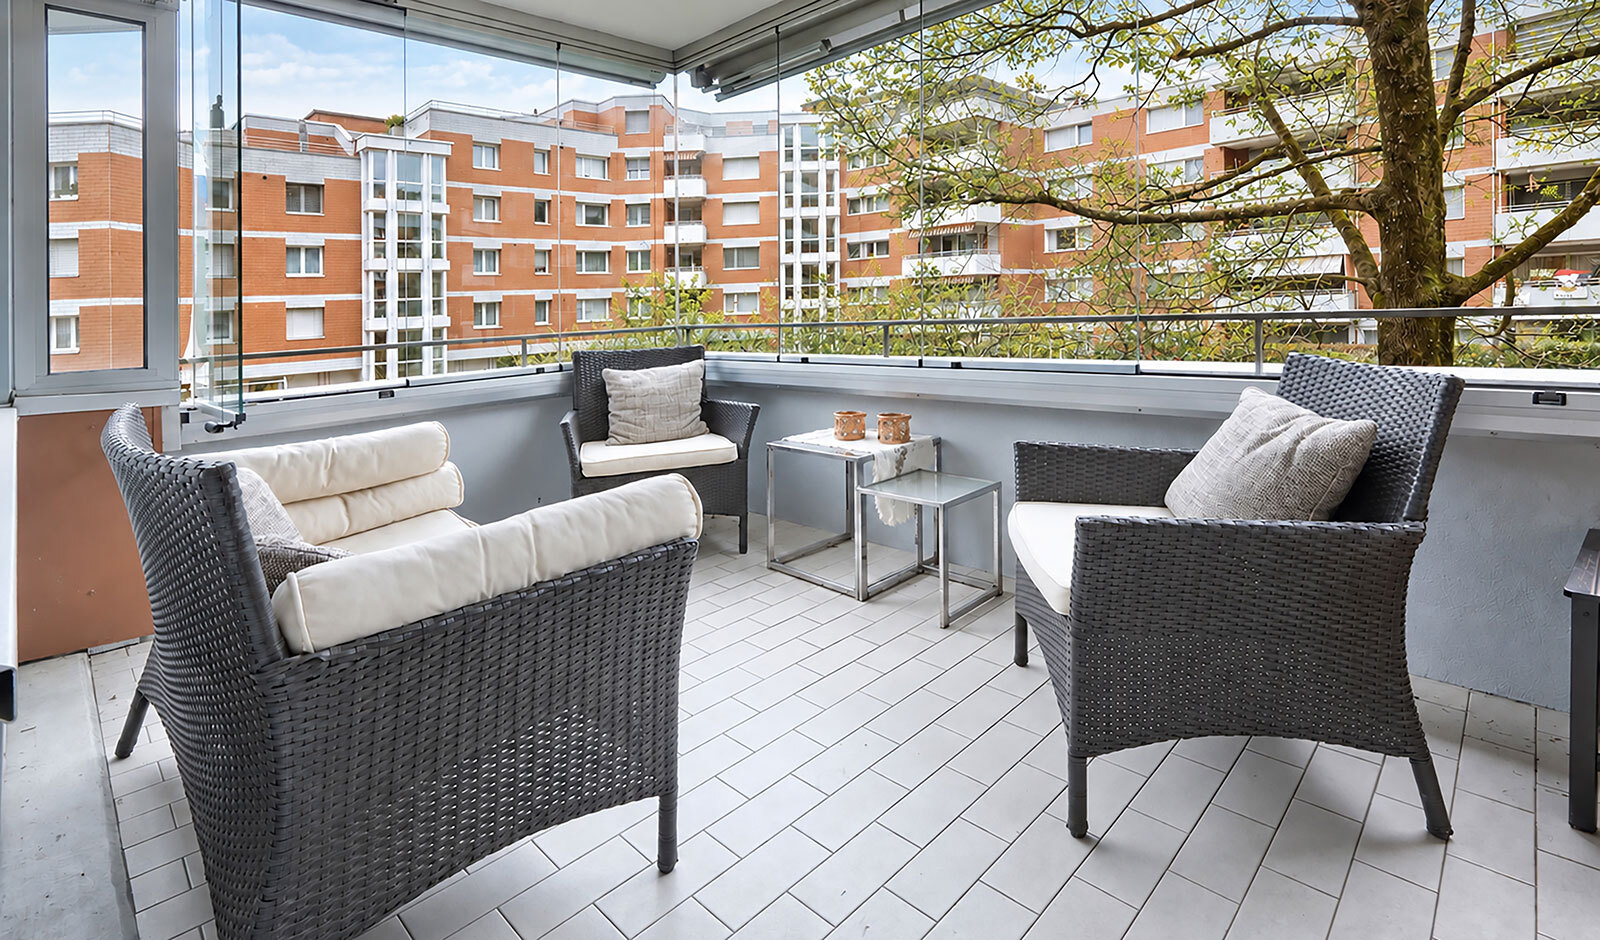
Three bedrooms provide ample space, making the flat ideal for families, couples and older people. The glazed balcony overlooking the courtyard extends the living space and offers a sheltered outdoor area with added practical benefits.
Attractive renovation potential
The flat also offers attractive renovation potential and can be modernised and upgraded according to individual ideas. Partial modernisations have already been carried out: The kitchen and bathroom were renovated between 2006 and 2009, the balcony was glazed in 2011 and the façade was re-insulated in 2016. The renovation fund is well endowed.
The offer is rounded off by the option of purchasing an additional underground parking space.
Have we aroused your interest?
Order the detailed sales documentation with further pictures and floor plans. I look forward to hearing from you.