

A front-row seat overlooking the Rontal valley
Like a sapphire in a crown, this architectural masterpiece blends seamlessly into its elevated hillside setting above the Rontal valley. Every line, every perspective and every detail has been designed to bring together light, views and quality of life in perfect harmony.
Situated in a prime location with stunning views, this detached house overlooks the Rontal valley and offers an impressive panorama. From the early morning until the warm evening light, you can enjoy sunshine all day long and views across meadows, woods and the vast expanse of the Rontal valley.
Living in complete tranquillity
At the end of a quiet cul-de-sac, your new home welcomes you with an atmosphere of tranquillity. The garage, which has space for two cars, and the elegant entrance hall with its bespoke fitted cupboards create a stylish welcome.
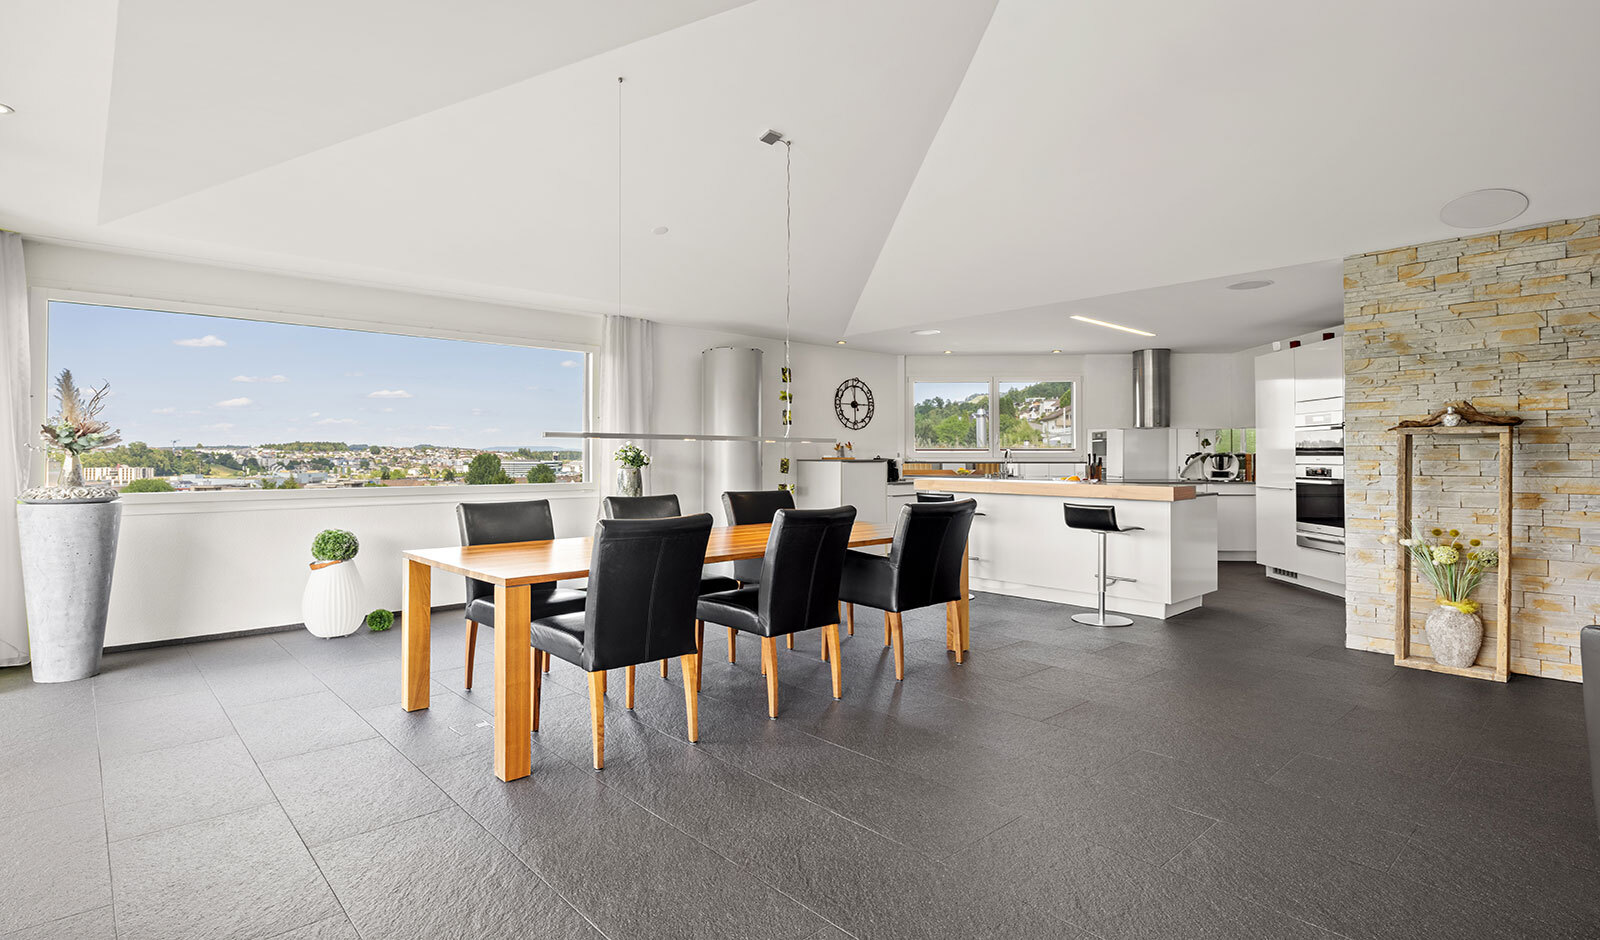
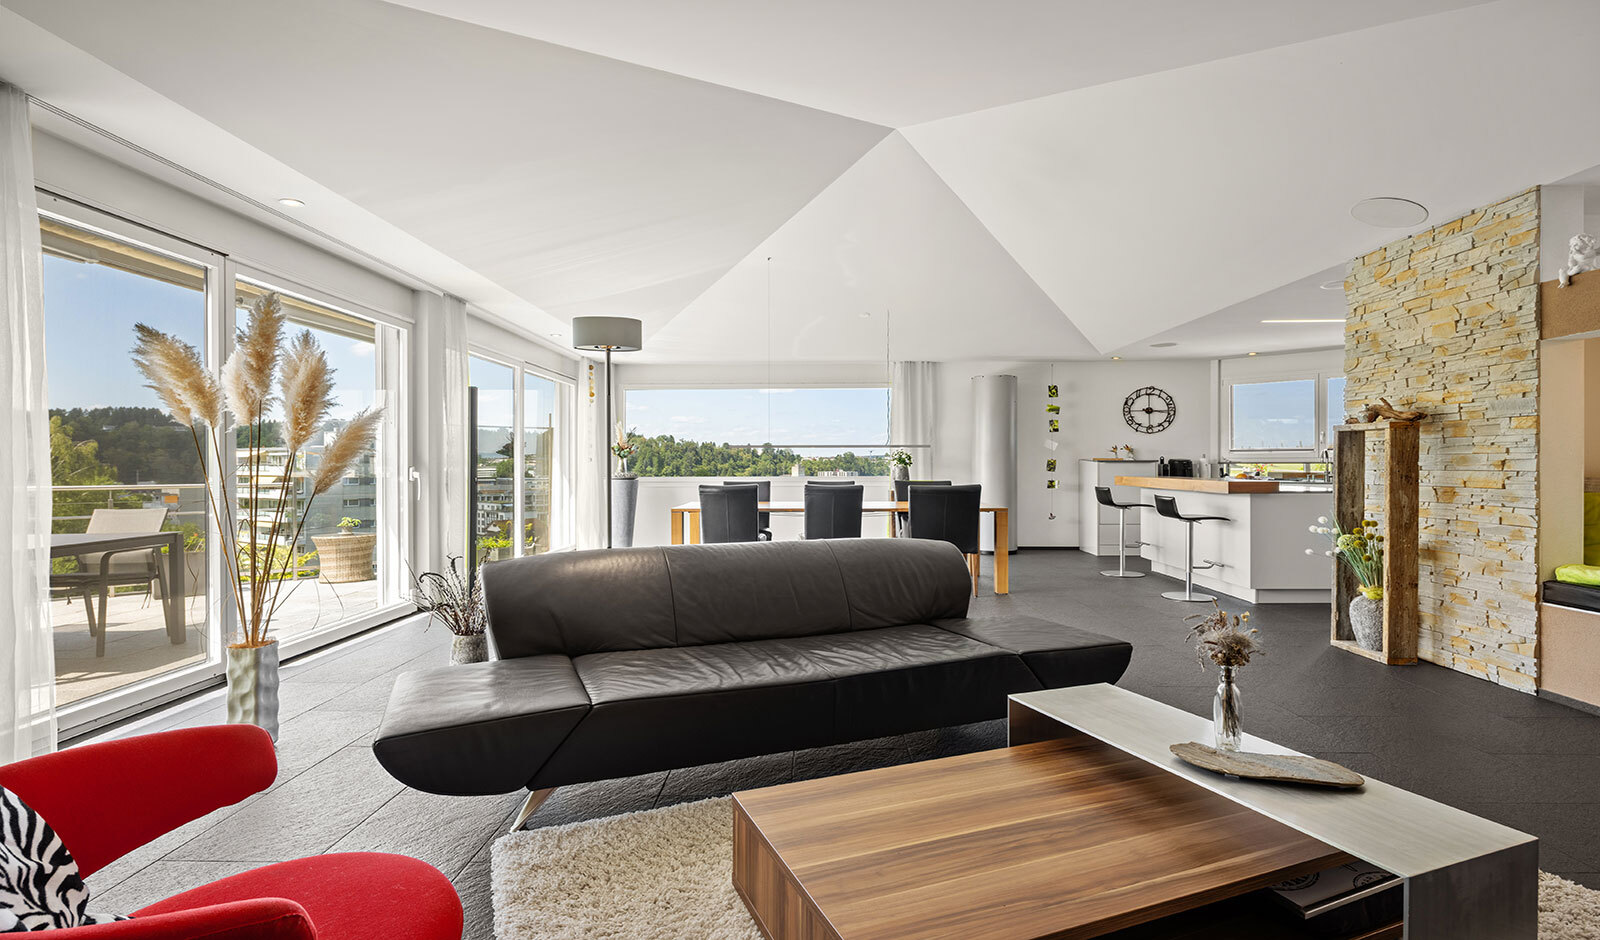
The open-plan living, dining and kitchen area forms the heart of the house. Generous window fronts bring the outdoors into the house and allow the indoor and outdoor spaces to blend harmoniously. Ceiling heights of up to 3.40 m, unobstructed views of the countryside and complete privacy lend this space an exceptional sense of spaciousness.
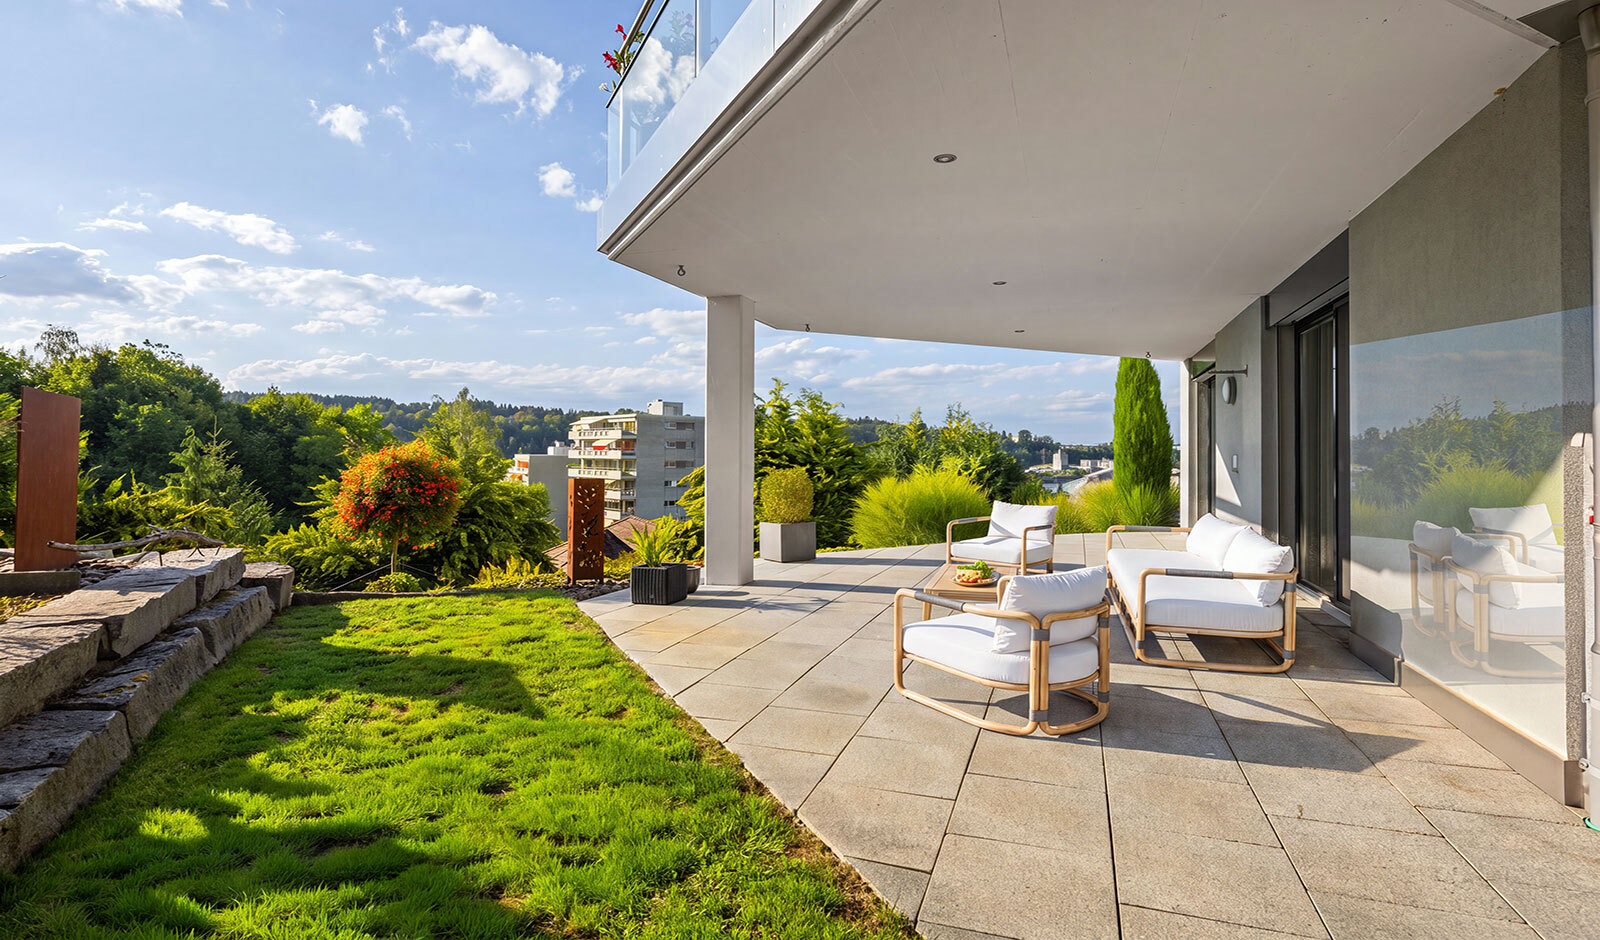
The terrace, which measures around 50 m², extends the living space during the summer months. A few steps lead directly down to the well-tended garden – a place to relax, enjoy convivial summer evenings or have your first coffee in the morning sun.
An elegant living space with a kitchen of the very highest standard
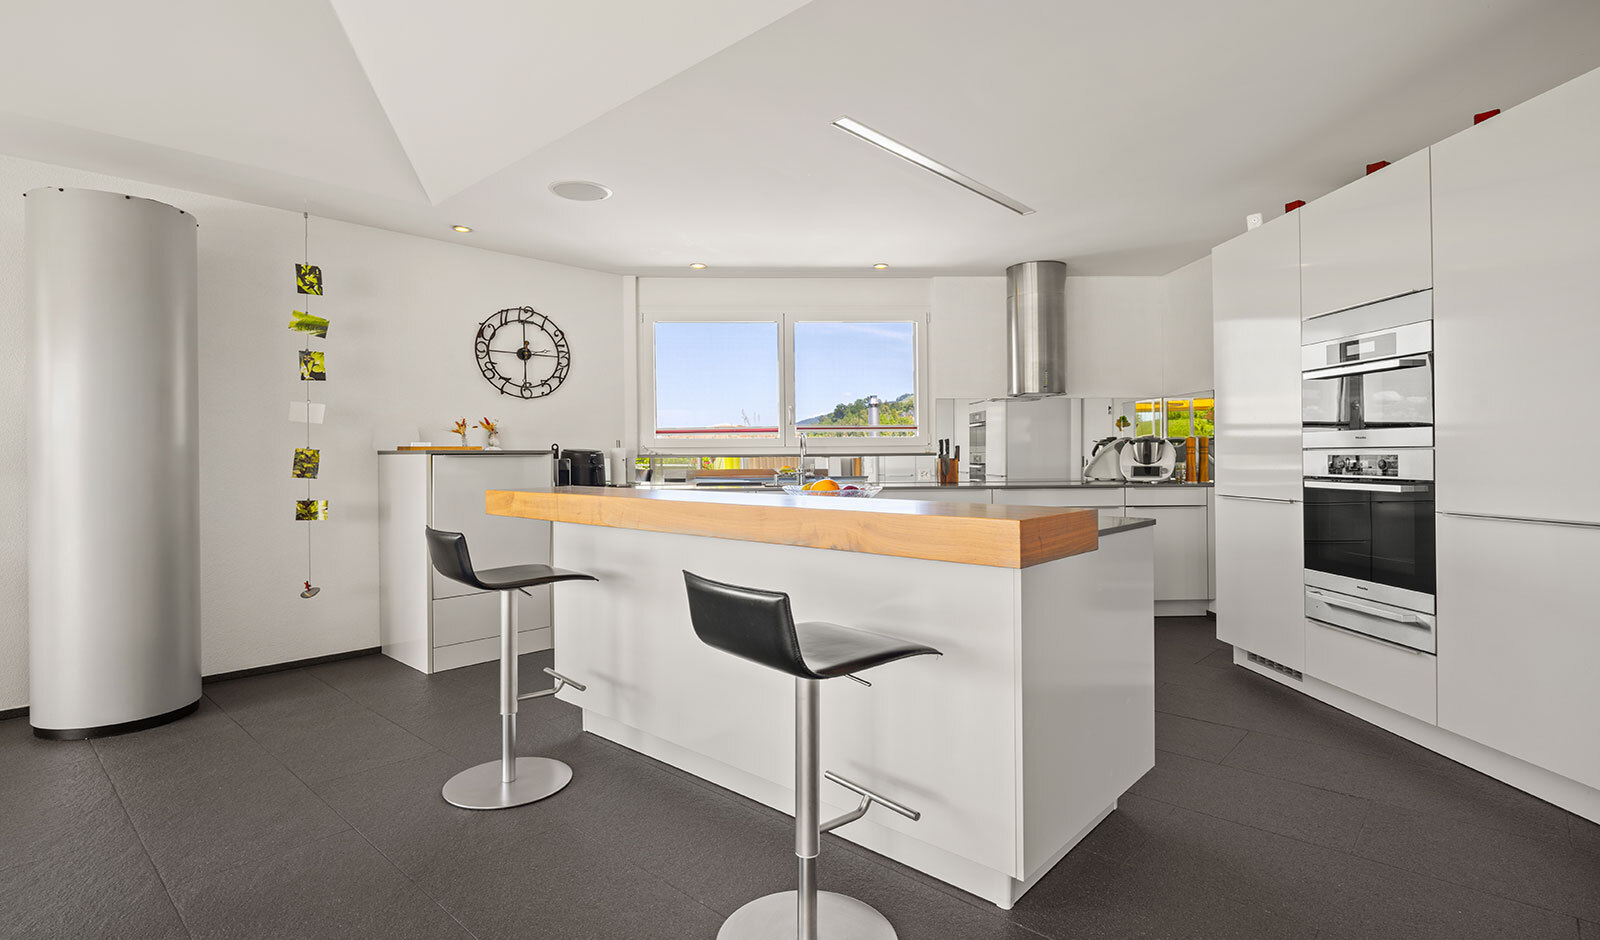
This modern designer kitchen combines aesthetics and functionality to the highest standard. The spacious cooking island, elegant worktops and well-designed storage leave nothing to be desired. Fitted with high-quality Miele appliances (including an oven, steamer and warming drawer), it meets even the most exacting standards. Boiling water straight from the tap and the high-quality hob round off the cooking experience.
Private retreats with direct access to the garden
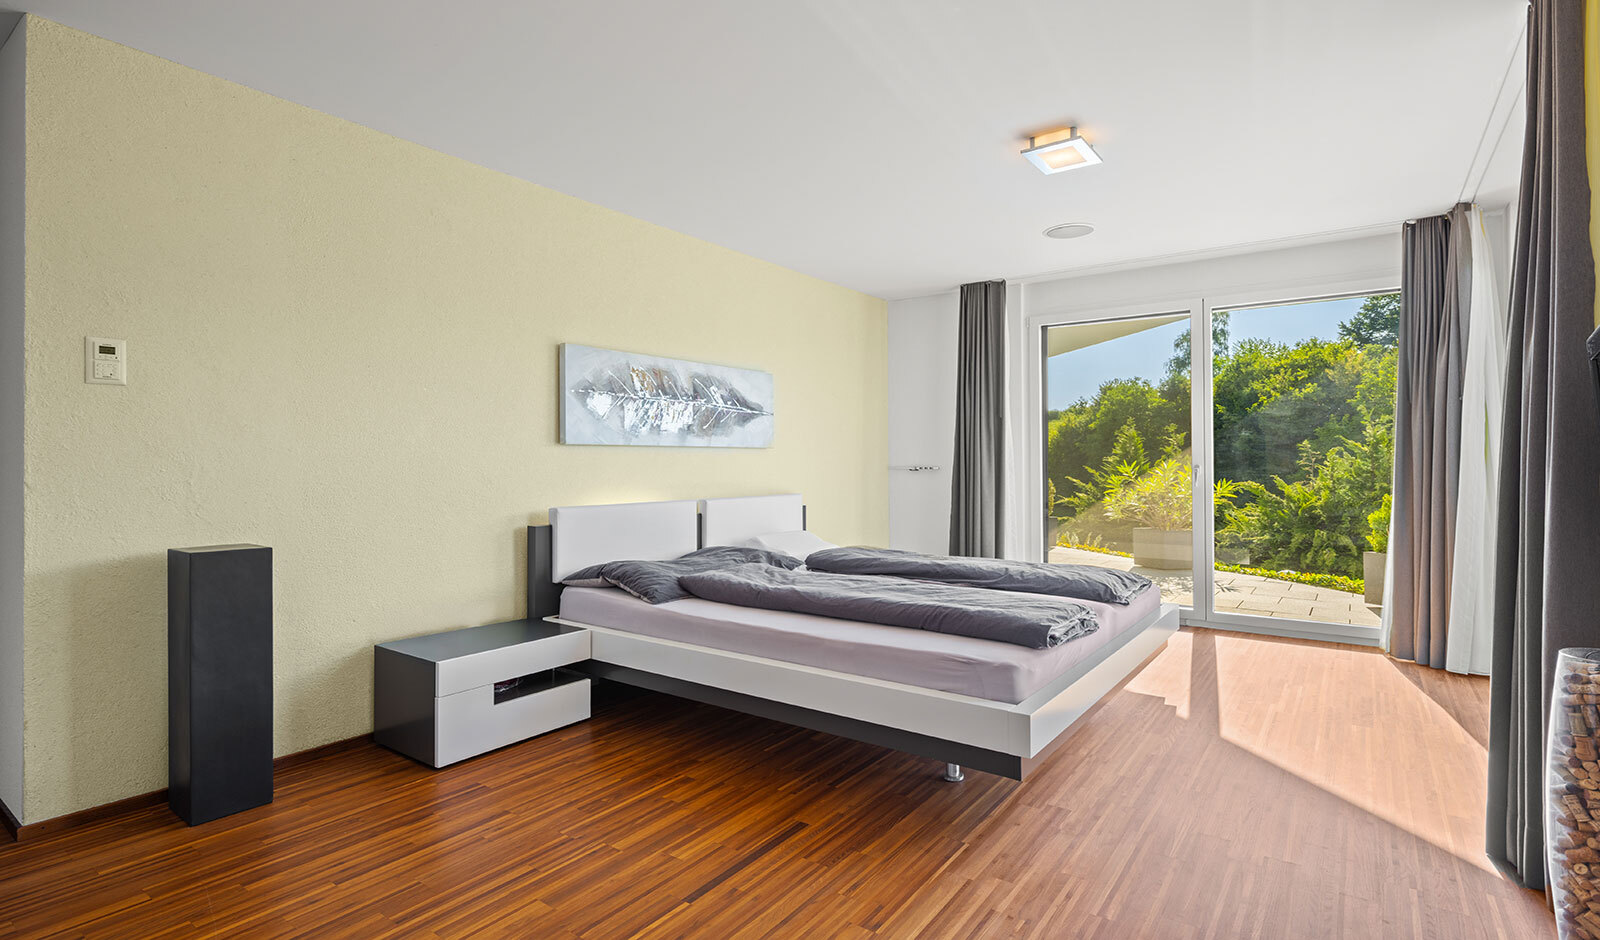
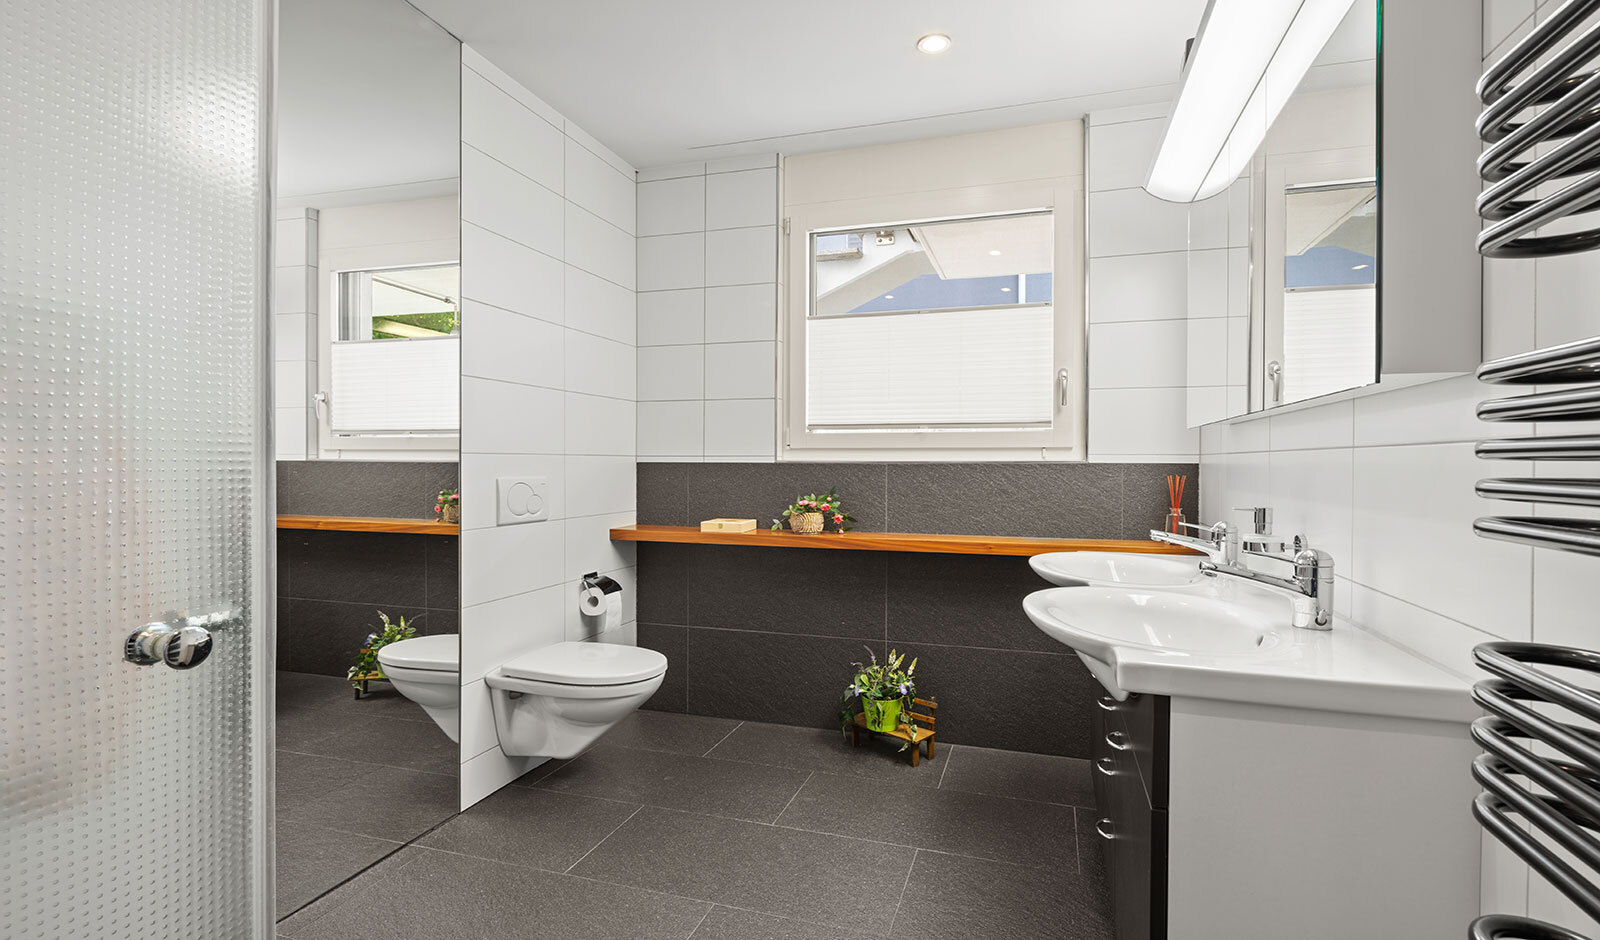
The lower floor comprises three spacious bedrooms, including the elegant master suite with an en-suite bathroom. A further high-quality bathroom completes this living area. All rooms offer convenient and direct access to the sheltered garden. The partially covered terrace is ideal for creating a stylish lounge area and enjoying the peaceful surroundings to the full.
Technology that inspires – comfort you can feel
SAPHIR also sets new standards in terms of technology. The property features a comprehensive smart-home system, a central vacuum cleaning system, an alarm system and a hail sensor with automatic weather updates via MeteoSchweiz. An integrated Revox multi-room sound system provides an exceptional audio experience in the living area, kitchen and bedrooms. The property’s layout is rounded off by a utility room, a cellar, a spacious laundry room and several practical storage areas both indoors and outdoors.
A high-quality ground-source heat pump, supplemented by solar panels, ensures low energy costs.
Detailed documentation for you
Please order the detailed documentation, which includes further images and floor plans. We look forward to hearing from you.
