
Living in the heart of an idyllic park
Set within well-maintained gardens featuring a fish pond, a playground and the gently flowing Schlimmbach stream, this charming 4.5-room maisonette penthouse flat is ideal for anyone who appreciates comfortable living close to nature.
Spacious and modern
With a net living area of 130 m², the flat offers plenty of space for a family of four. The flat, which underwent extensive renovation in 2022, is well-maintained and contemporary in style. The spacious passenger lift provides easy access from the car park to all residential floors of the building. A generous coat cupboard in the entrance hall provides practical storage space.
Light, sunshine and a view of Mount Pilatus
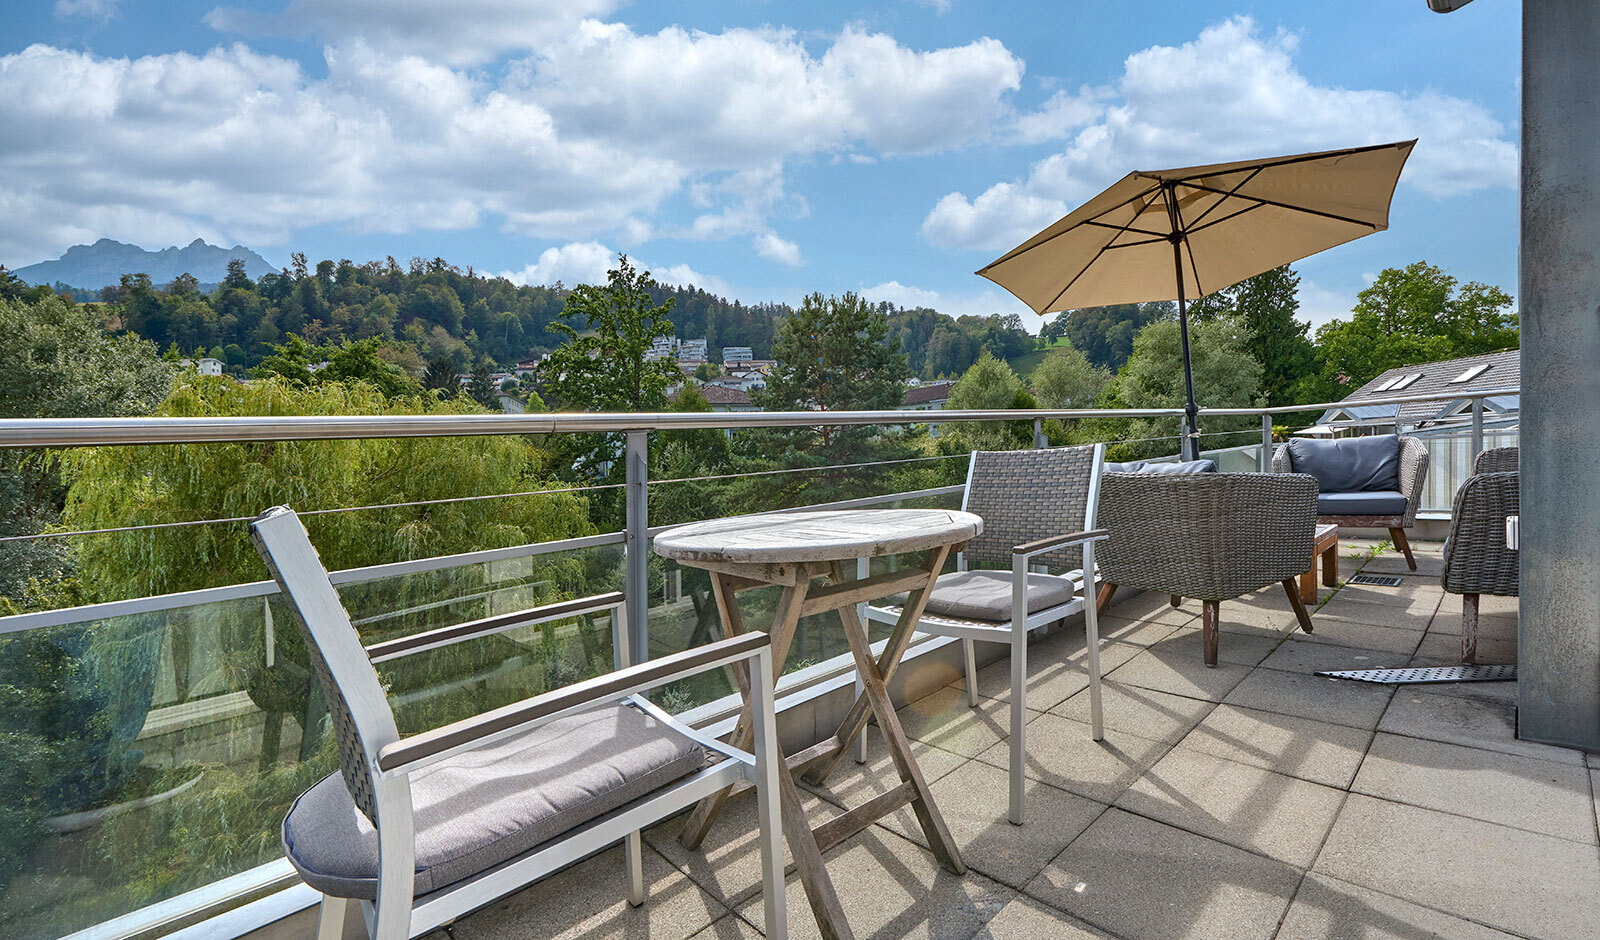
The centrepiece of the flat is the bright living area, which offers a magnificent view across the park to Mount Pilatus. Thanks to its ideal orientation, you’ll enjoy plenty of natural light and excellent sunlight here. The south-facing terrace extends the living space into the open air and also offers a wonderful view of Mount Pilatus.
A home with chalet charm
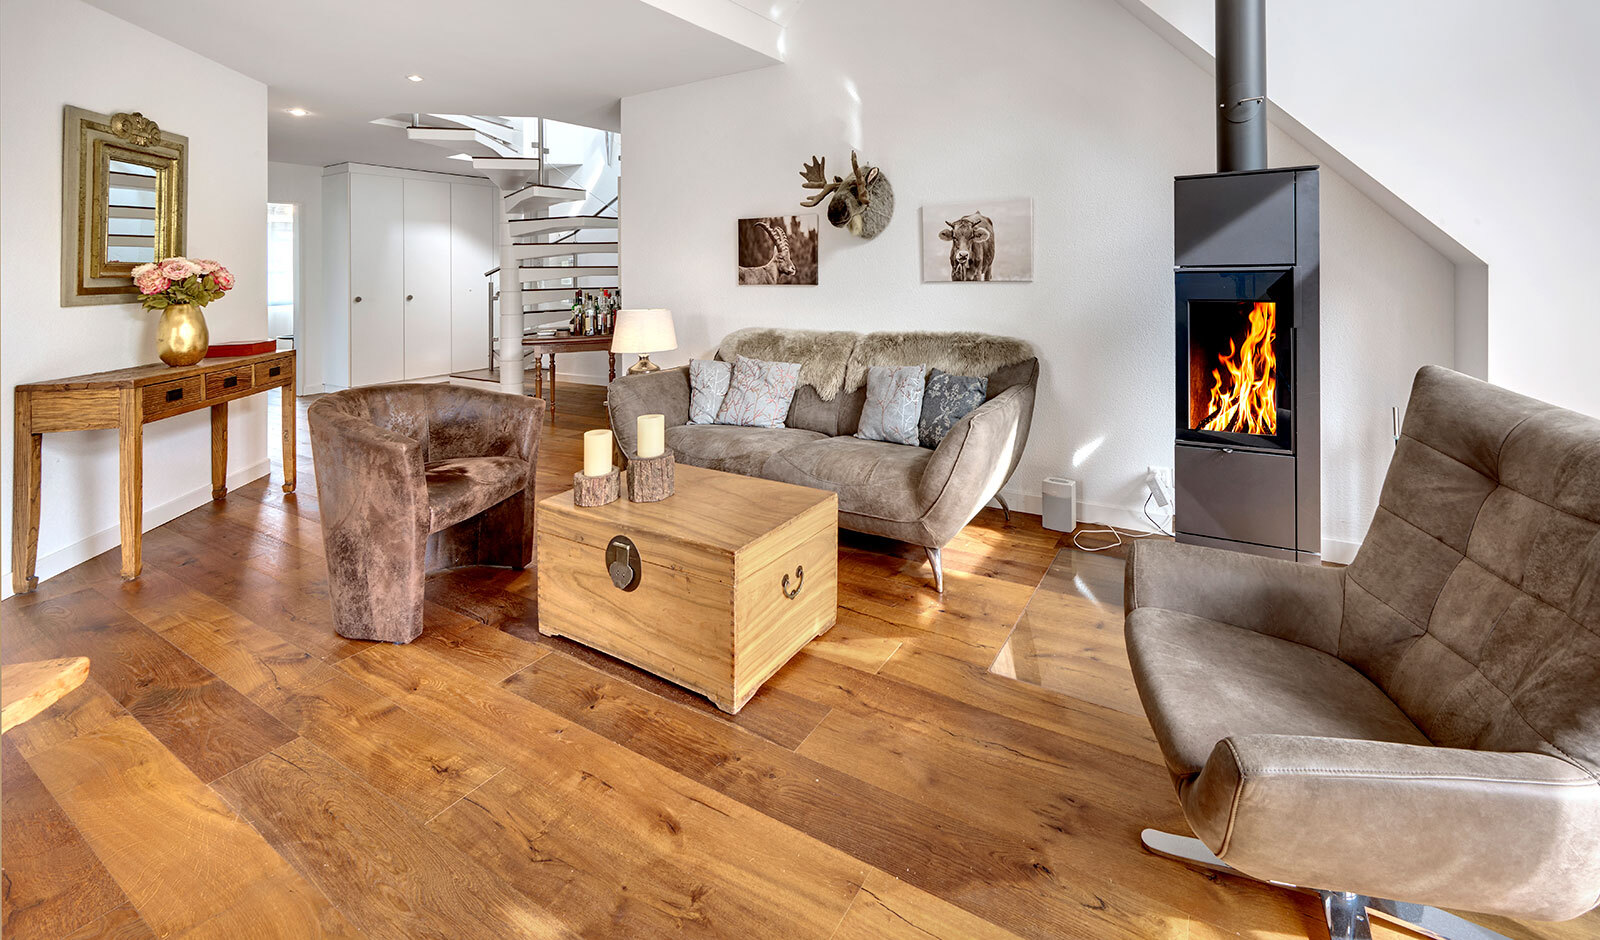
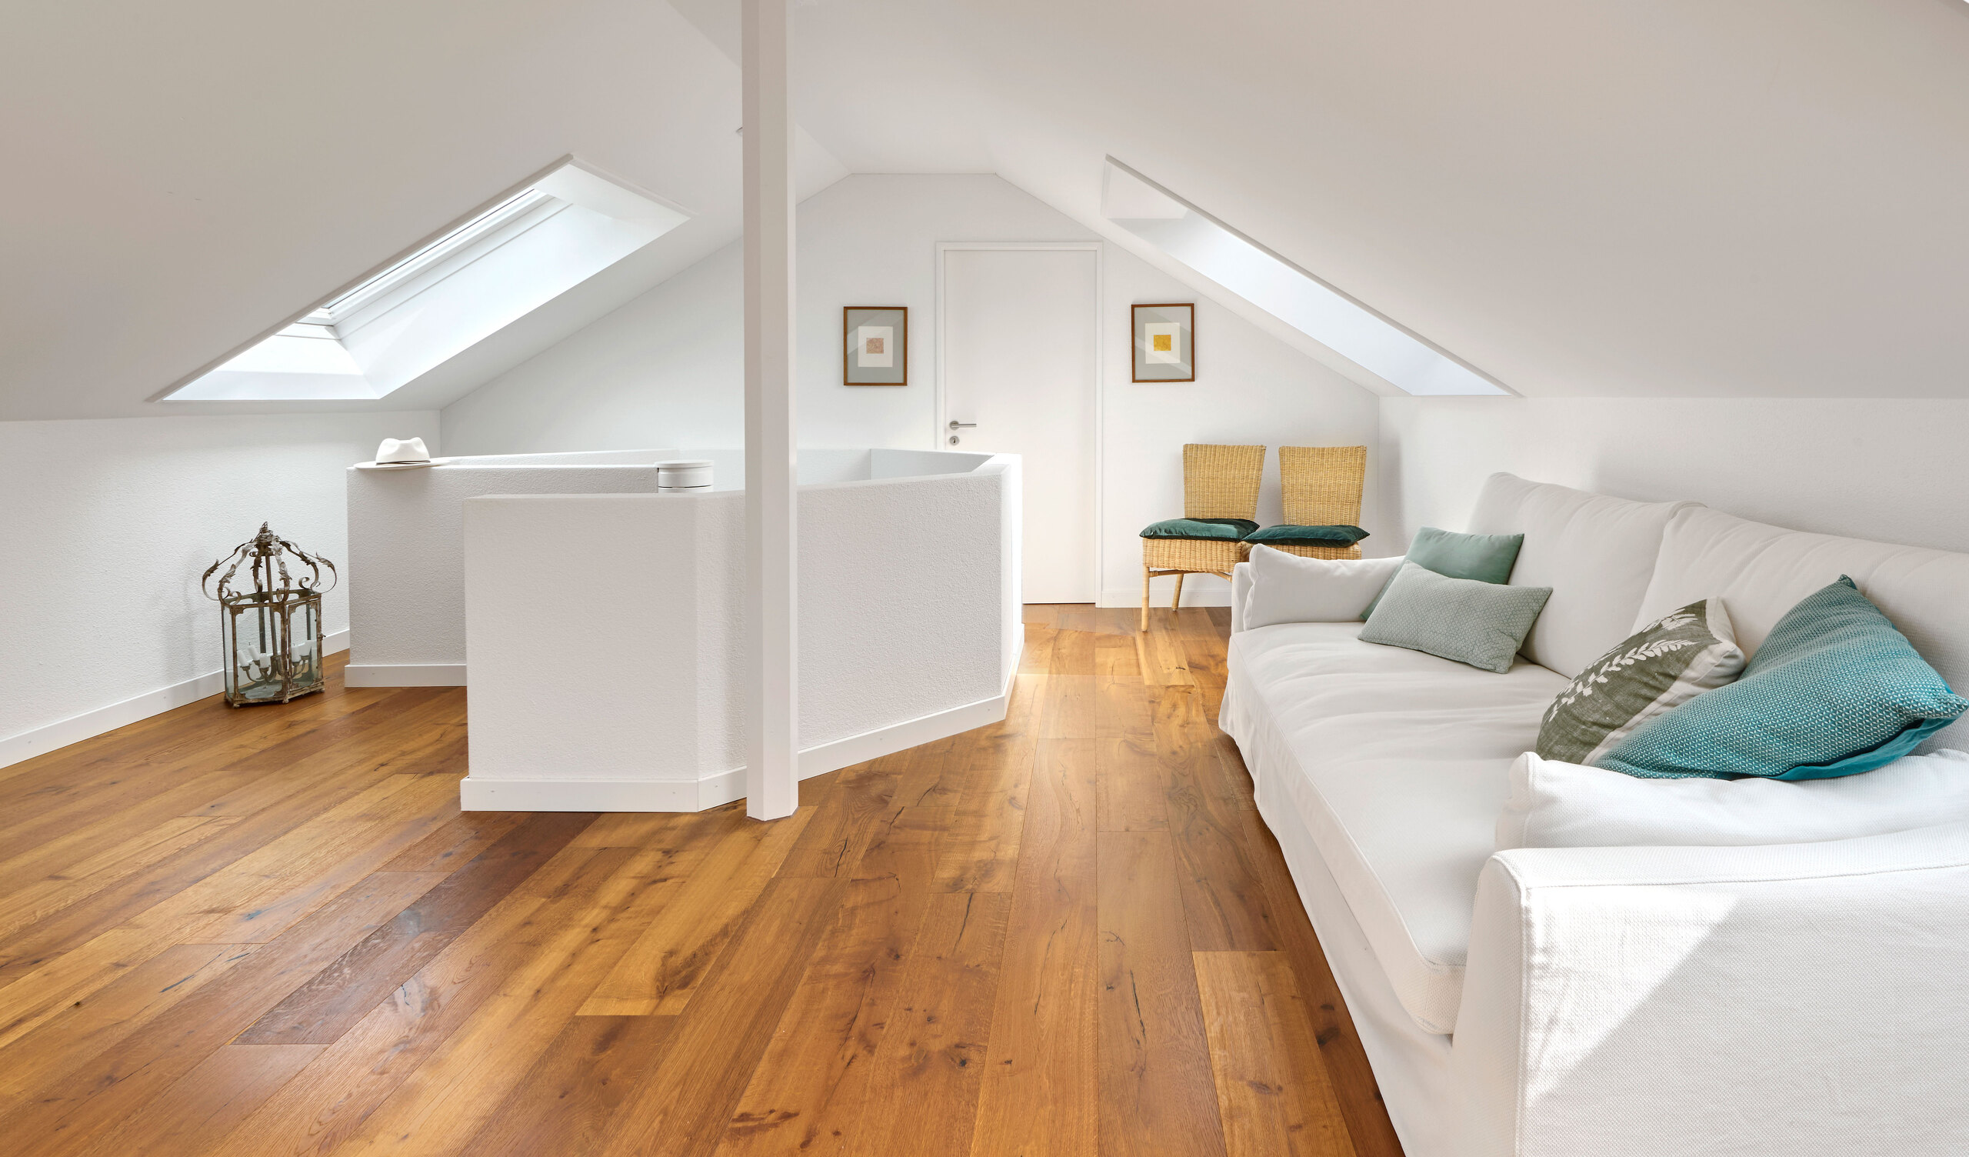
The high-quality, rustic oak parquet flooring, which runs through all the rooms, is particularly full of character. During the winter months, combined with the crackling fire in the Swedish stove, it creates a distinctly cosy chalet atmosphere – warm, cosy and inviting.
An open-plan kitchen as the focal point
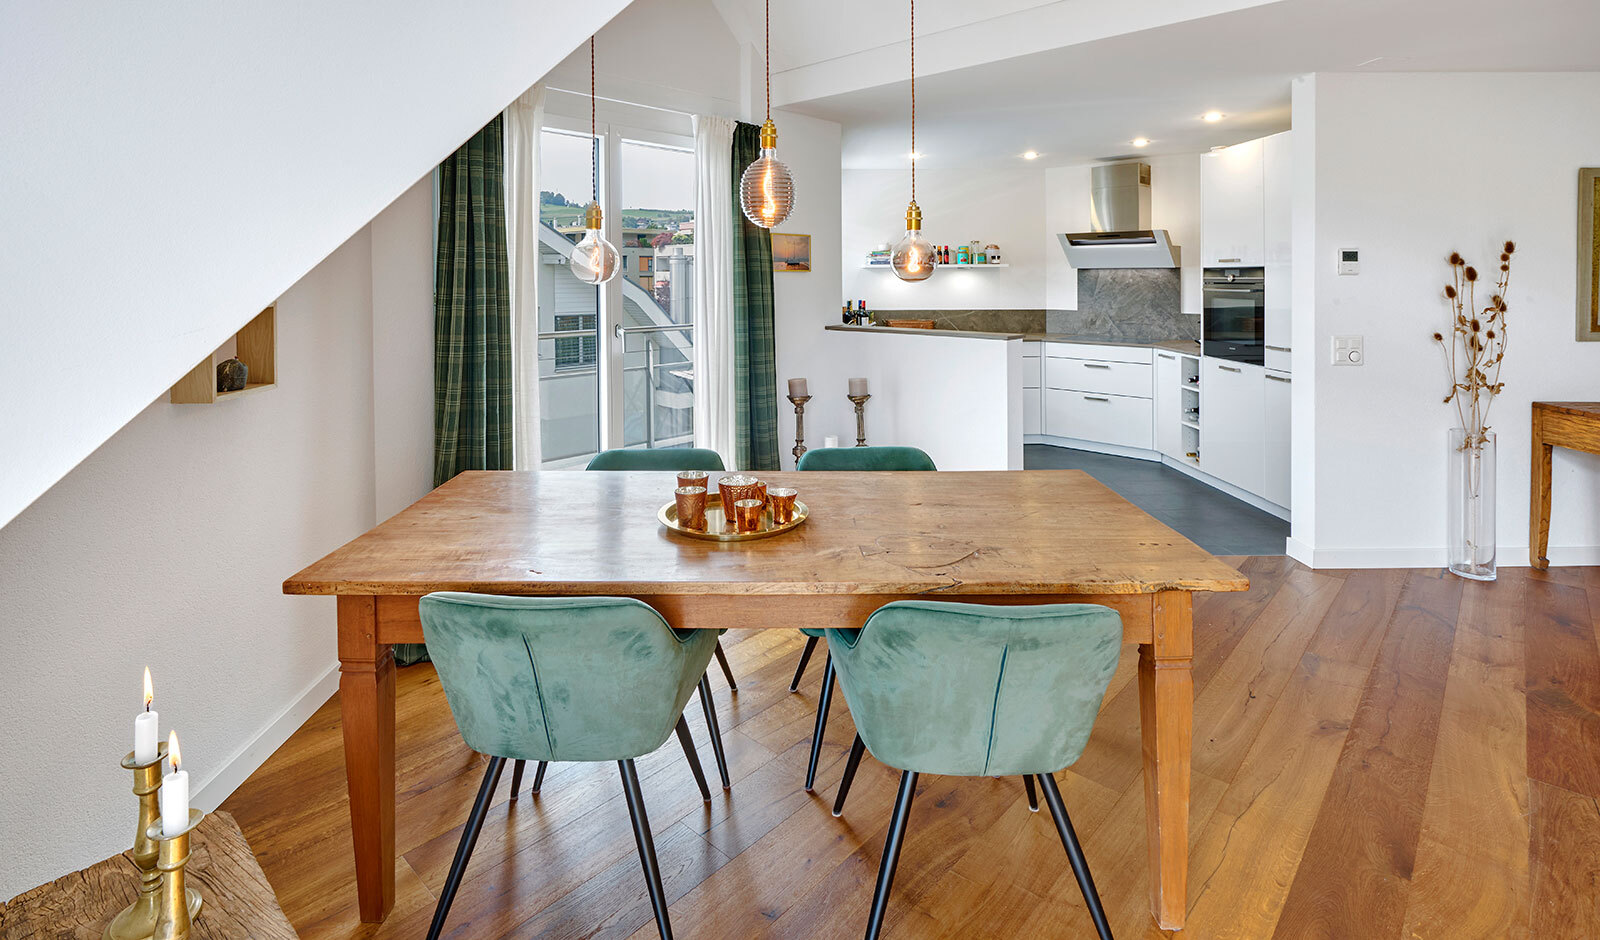
The modern, high-quality kitchen blends harmoniously into the living area. The open-plan design creates a spacious and sociable living and dining area, which forms the heart of family life. Cooking, dining and living come together here to form an open and inviting living space.
Practical layout
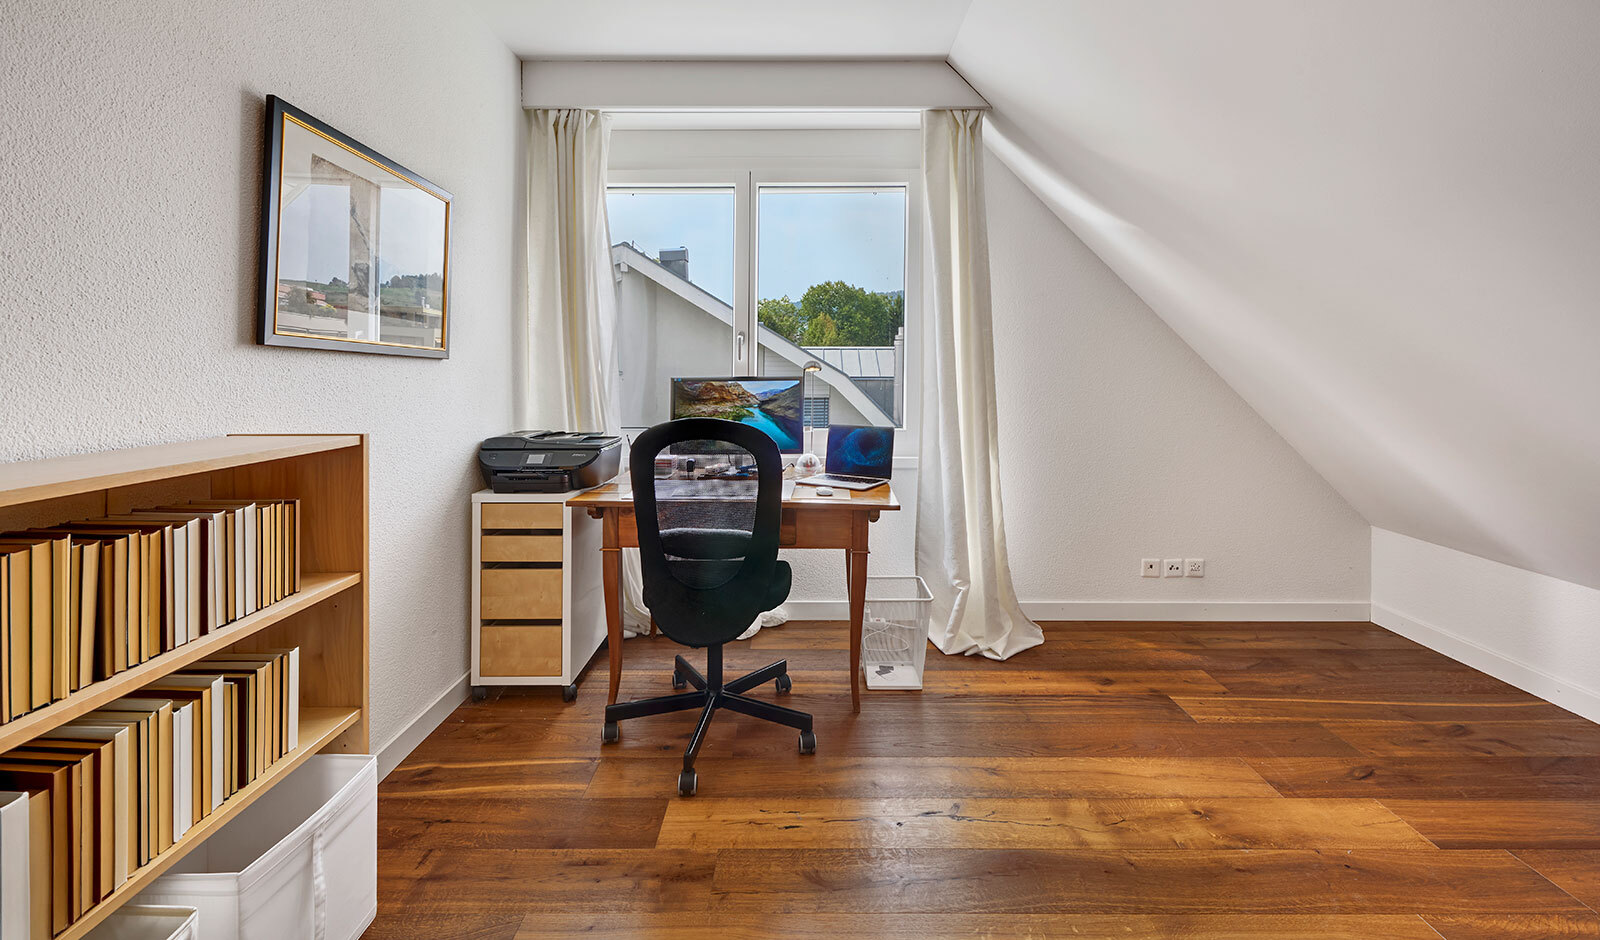
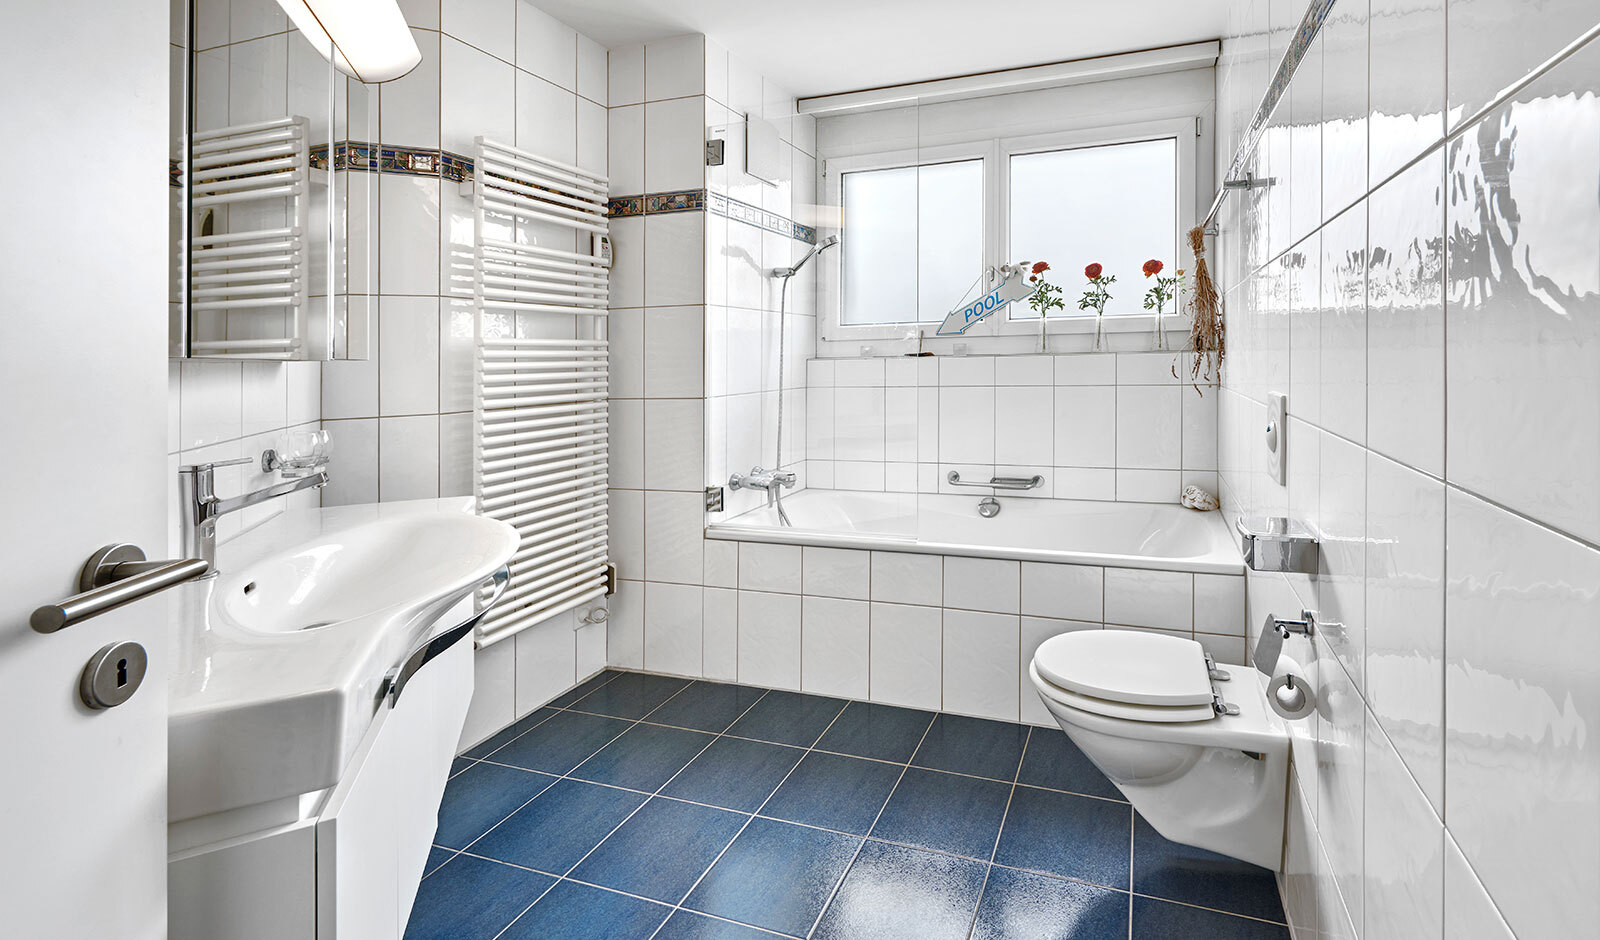
Also on this floor are the two wet rooms: a shower room with a built-in washbasin unit, and a bathroom with natural light, featuring a bath and a toilet. The two bedrooms face north and the sloping ceilings lend them a distinctive and cosy character.
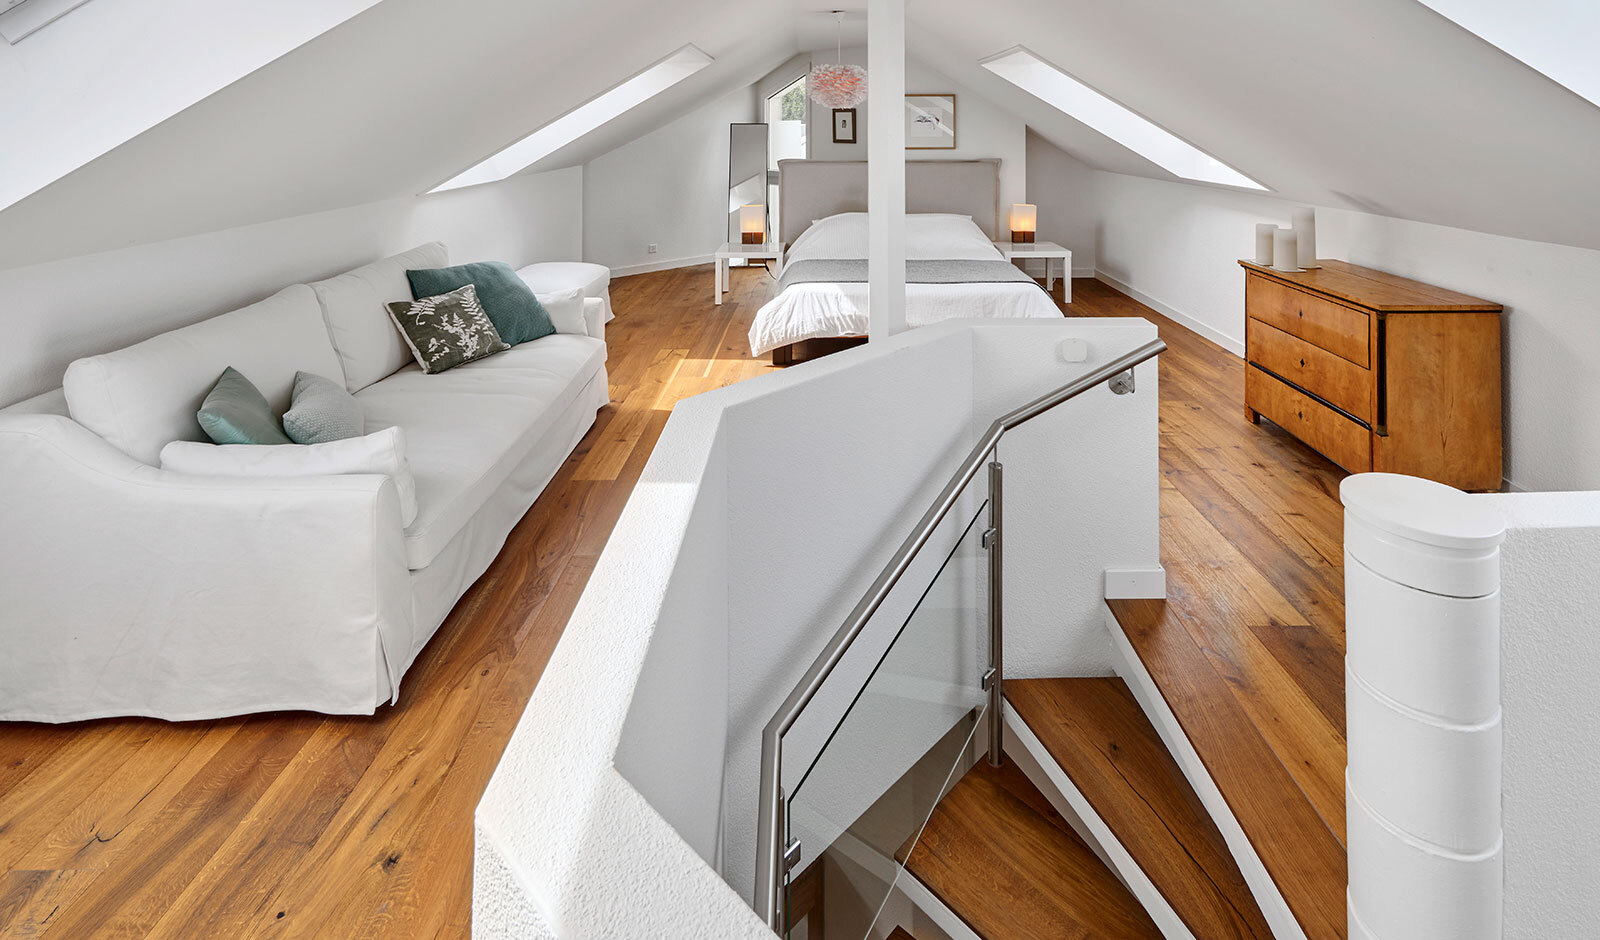
A special highlight awaits you on the spacious top floor: the approximately 37 m² attic room is flooded with natural light through four skylights. Used as a master bedroom with its own walk-in wardrobe, this room offers plenty of privacy and an exceptional sense of comfort.
The flat was built under a building lease and therefore offers an attractive opportunity, particularly for young families, to acquire a spacious home in a family-friendly environment.
Have we aroused your interest?
Bestellen Sie bereits heute die ausführliche Verkaufsdokumentation. Wir freuen uns auf Ihre Kontaktaufnahme.