
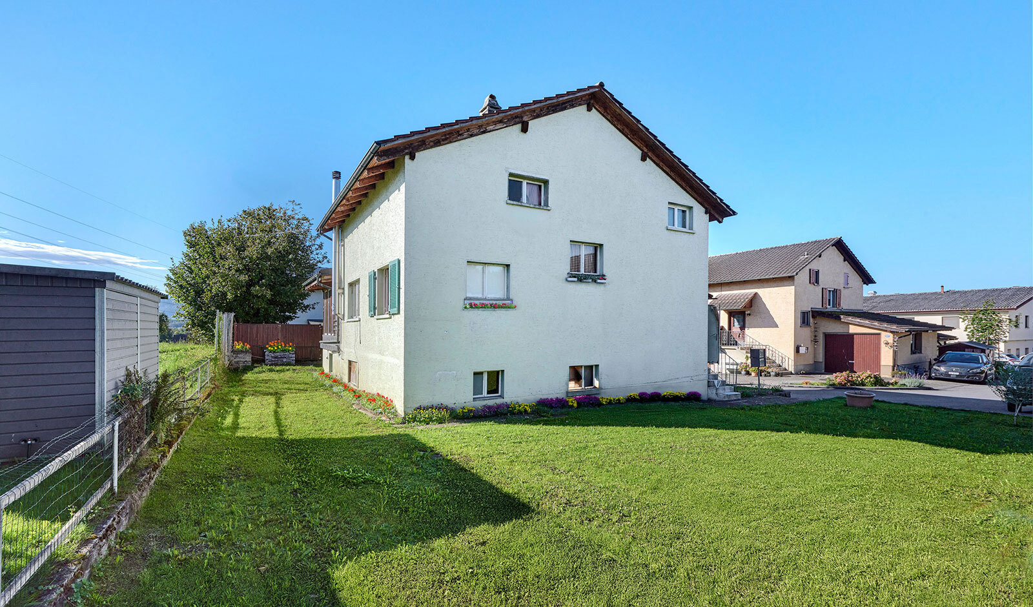
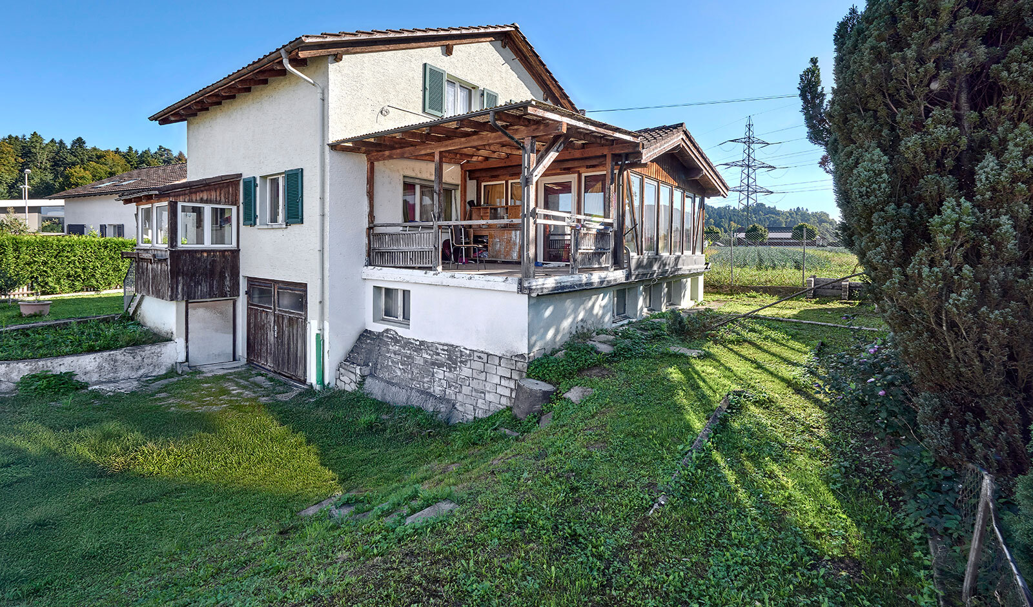
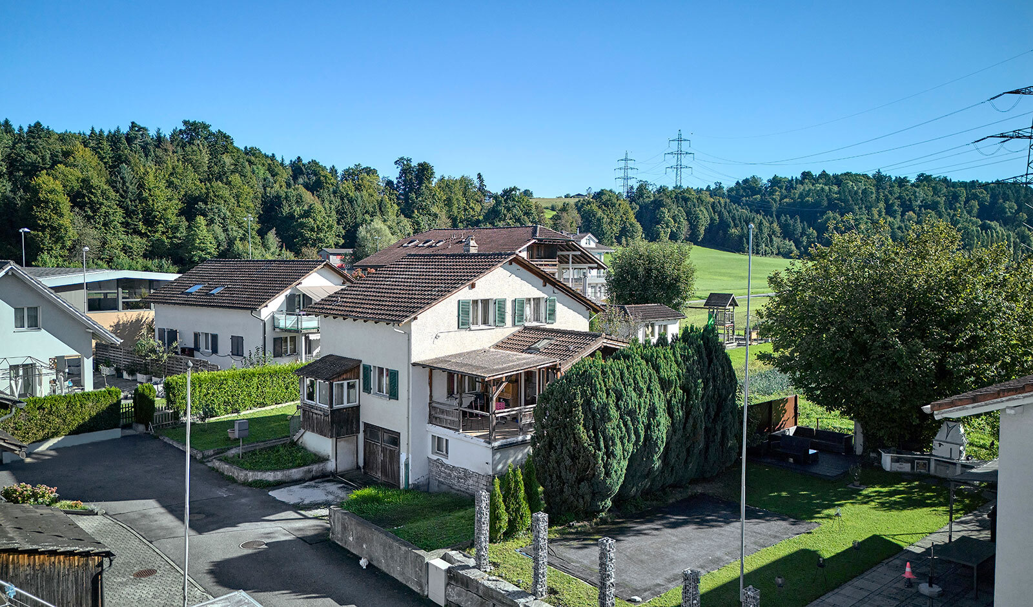
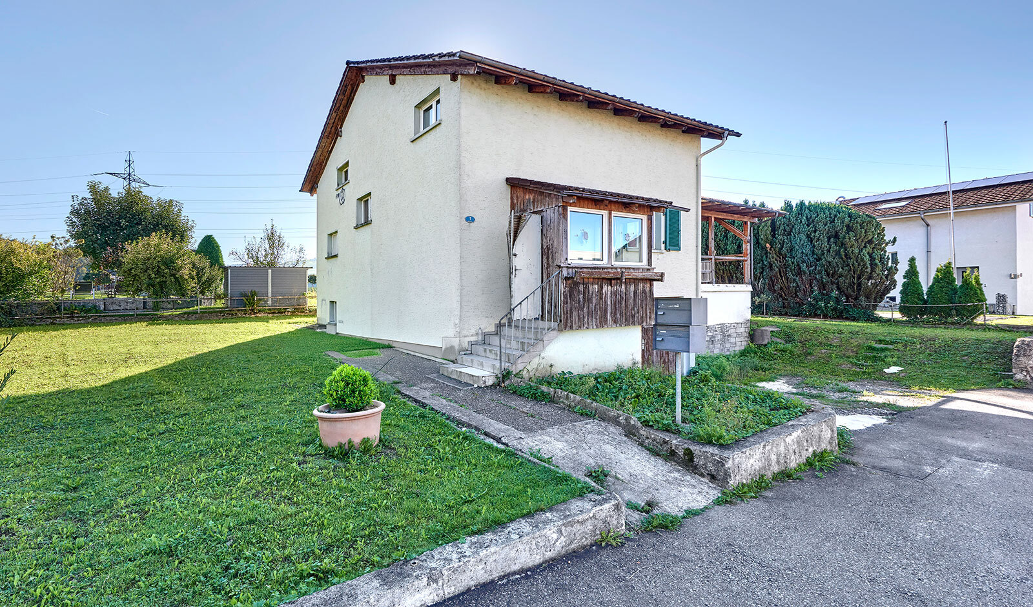
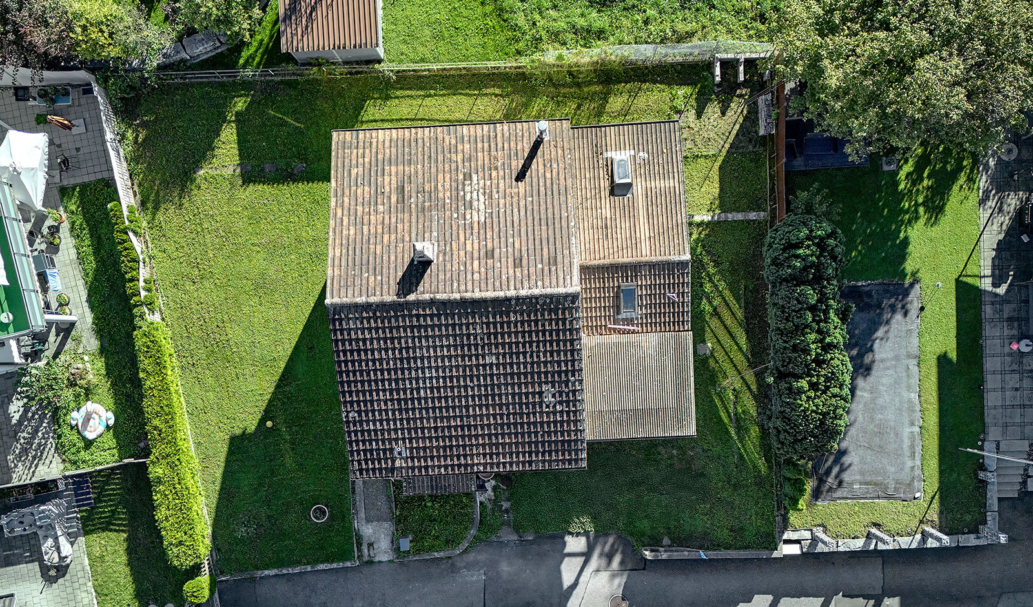
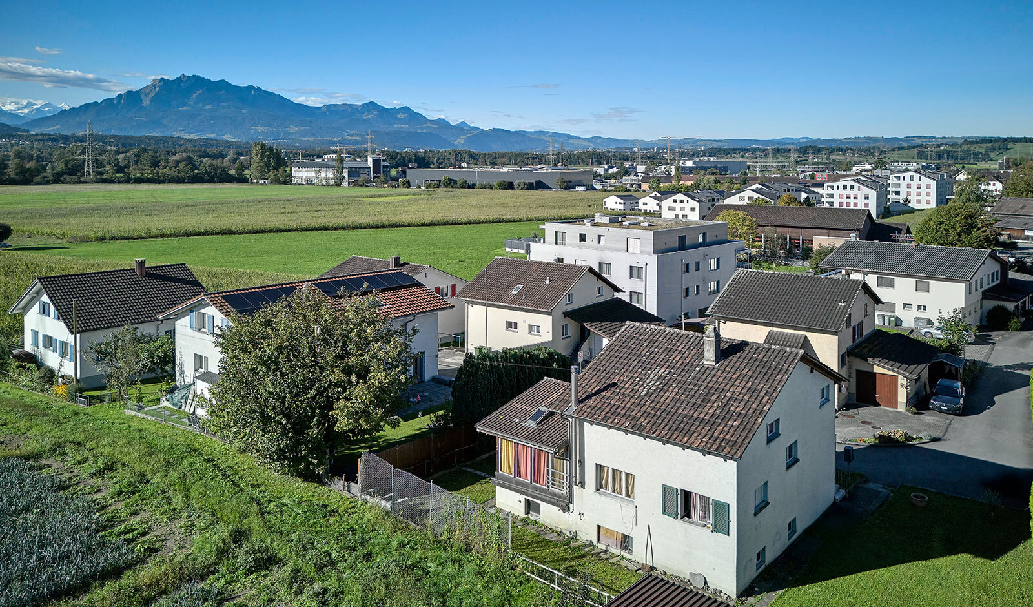

The plot of 441 m² is located in a quiet, traditional single-family house neighbourhood in a sunny south-western position. To the east, the plot borders on the agricultural zone - a marvellous view of nature is guaranteed here.
At the centre of this offer is the existing detached house in need of renovation with around 150 m² of living space. This property offers plenty of potential for comprehensive renovation and customised redesign. The possibility of realising a separate granny flat in the basement and thus creating additional living space or rental income is particularly exciting.
The house is ideal for buyers who recognise the charm of the existing property and would like to realise a very personal living concept with a comprehensive renovation.
There is also the option of a new building project, for which authorisation has already been granted. This envisages a four-storey building with a pitched roof. Three almost identical 3.5-room flats, each measuring around 80 m², are planned on the upper floors. Parking spaces, cellar compartments, a separate bicycle room and utility rooms are planned for the basement. It could also conceivably be used as a multi-generational home.
Outside, a beautiful seating area with a spacious garden and an additional outdoor car park are planned. A geothermal probe heat pump and a solar energy system are planned to ensure a sustainable energy supply.
This property is particularly impressive due to the existing house with its great renovation potential - supplemented by an interesting, already developed new-build option as an additional possibility.
Have we aroused your interest?
Request the sales documentation today. We will be happy to provide you with further information by telephone. We look forward to hearing from you.
