There is no architecture without a city
Urban planning as a collective project
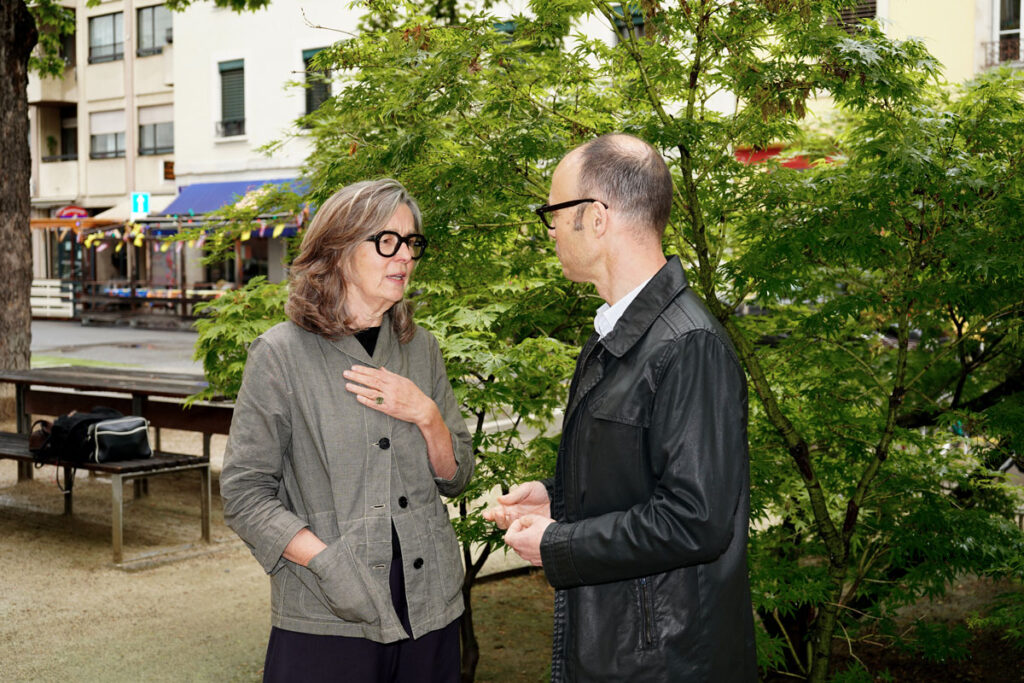
Ariane Widmer Pham thinks in terms of the city where others see only buildings. The renowned urban planner and former cantonal planner for Geneva has demonstrated over decades that good spatial planning is more than just regulation – it is the foundation of a society worth living in. In this interview, she explains why climate protection, public participation and architecture are inextricably linked.
Imagine you could explain to a stranger what you do for a living in just three sentences – how would you put it?
First of all, I would say that I look after the town. A town is constantly evolving because it is always adapting to people’s needs. So we’re talking about urban development here. In this context, I try to steer this development as effectively as possible so that it truly meets the needs of everyone, including the community as a whole.
You are committed to taking a holistic approach to urban and spatial planning. Your guiding principle is «No architecture without a city». What do you mean by that?
This statement is, in principle, easy to understand. For me, architecture is something individual that expresses the individual. The city, by contrast, represents the collective. In every society, there are rules for living together to which the individual adapts. The relationship between architecture and the city works in a similar way. That is why we do not need architecture that stands alone, is too loud or behaves strangely. We need architecture that respects the city’s rules. Regularity is good for the city.
In special cases, such as the construction of a theatre or museum, it must be clear that the building is a public one. Such a building may have its own distinctive style and be more free in its use of architectural forms of expression.
From 2003 to 2019, you led the implementation of the Schéma directeur de l’Ouest Lausannois (SDOL), which is regarded as one of Switzerland’s most innovative large-scale urban development projects. What was the biggest challenge in persuading eight independent local authorities to engage in a joint planning process?
Each of the municipalities in the west of Lausanne was very much focused on its own affairs. The first challenge, therefore, was to bring everyone together around one table to discuss overarching issues affecting the region. The aim was to make them realise that they are stronger together and that everyone can benefit from this. The initial impetus for this came from a necessity: a building moratorium imposed by the Canton of Vaud, based on an environmental law. The eight municipalities, in which the car remains very dominant despite a greatly improved public transport network, were suffering from severe air pollution, as is typical of an urban agglomeration surrounding a central city. This moratorium prompted the municipalities to come together for the first time.
Together with the town planner Pierre Feddersen, a model was developed for this area in which the municipal boundaries were no longer visible. It then became clear how the municipalities fit into a shared landscape and where areas of joint development lay. All the good ideas arising from this vision were now to be put into practice. That is why I joined as director of the SDOL to take the lead on this project.
I was often asked how long the project would take before people realised that this overarching planning was needed – no more duplication of effort with individual local authorities, but a shared, overarching approach. Network thinking is something that can only work when we work together. How can you develop a rapid bus or cycle network that crosses borders without talking to your neighbours?
For the Lausanne Ouest project, you introduced participatory processes and organised pilot planning exercises and urban design competitions – an approach that was still unusual in this region at the time. Where does public participation in urban planning still face limitations today?
In French-speaking Switzerland, participatory planning was still a relatively unfamiliar approach at the time. In Zurich and Basel, this method had been in use since the 1990s. When developing an entire site, public participation often proves difficult, as the future residents are not yet in place and the issues involved are often complex. It is important to carefully consider where participation can bring benefits to people, as it is a demanding process.
It is easy to involve the local community in the planning of a trial. At the end of the working day, you open the doors, present the results and share your thoughts with the residents. Through this dialogue, you find out what they would like to see in their neighbourhood. This is easiest to implement in smaller projects. It is most effective when the participatory process is ongoing. In cities such as Bern, with its ‘Quartiersfünfter’ – small neighbourhood organisations – you find contact persons who understand the neighbourhood, are knowledgeable about it and are genuinely committed. For them, change is not so overwhelming because they are in regular contact with the city. This makes it possible to view urban development as an ongoing process.
A good example of the participatory approach is the redesign of the market square
in Renens
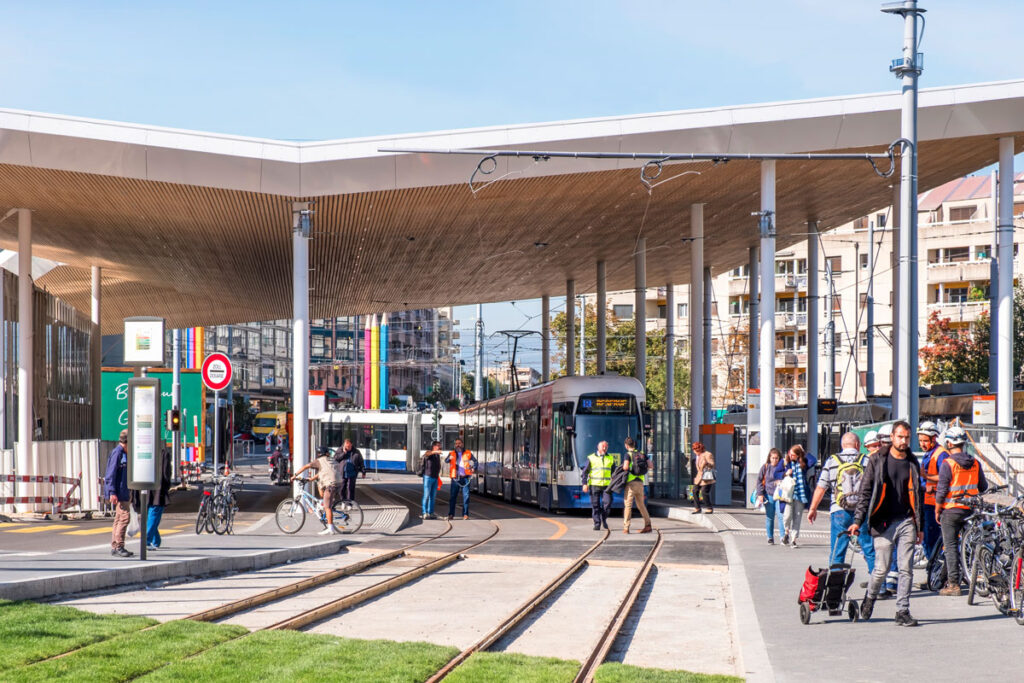
The redevelopment of the market square and the adjacent streets in the centre of Renens took place as a participatory process under the motto «Coeur de ville». Members of the public took part in workshops, for example, and were able to follow the jury’s discussions on the design briefs. This led to a high level of acceptance of the redesign, which primarily allocated more space to non-motorised transport.
You describe your role in Lausanne West as that of a «repairing town planner». What needs to be repaired today, in Geneva or in Switzerland?
Not only in Geneva, but throughout Switzerland, there are places that have not been treated with care. In the post-war years, construction was often uncoordinated. The building of motorways and cantonal roads led to rural areas being cut through, resulting in the fragmentation of the landscape. This gave rise to places where development took place rapidly, without the architecture always being of a high standard. What these places have in common is that they are very single-purpose in nature, heavily reliant on the car and offer few attractive public spaces. If, as an urban planner, one wishes to continue developing these places, this requires a strong sense of responsibility to give them the quality they deserve.
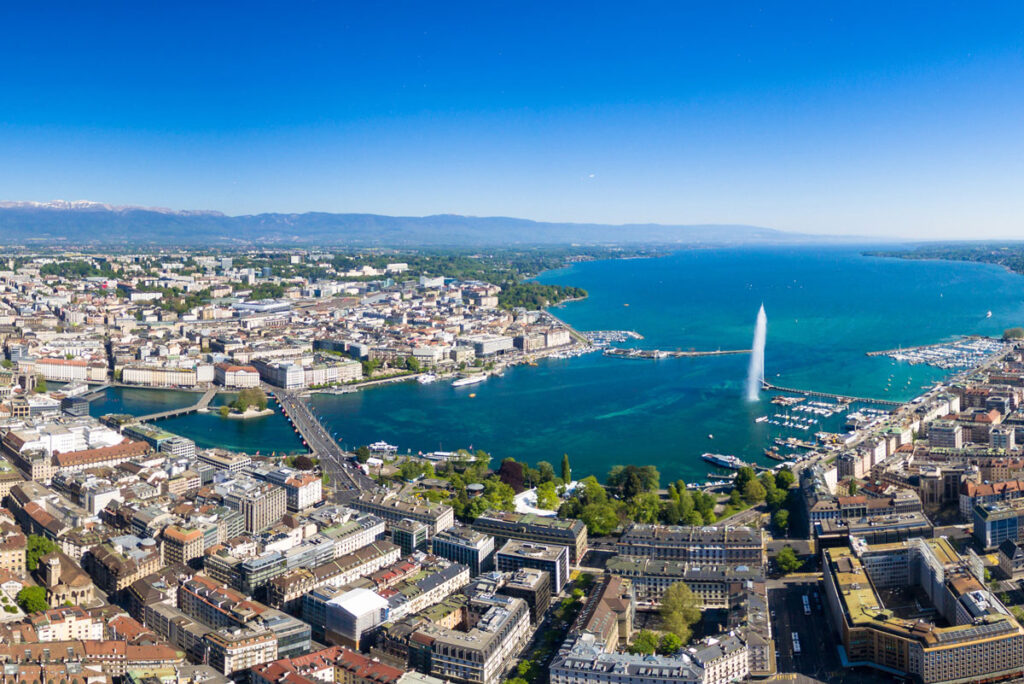
Until last year, you were a spatial planner for the Canton of Geneva and co-director of the Vision territoriale transfrontalière du Grand Genève, which aims to achieve carbon neutrality by 2050. How can climate action be successfully implemented in a region that spans two countries and involves numerous stakeholders?
This project had two objectives: to manage population growth whilst striving for climate neutrality. We know that spatial planning is an extremely effective lever for achieving climate neutrality. In the Canton of Geneva’s climate plan, for example, three-quarters of the measures relate to spatial and urban planning. The fact that this region is a cross-border area encompassing various countries, cantons and municipalities makes the task even more challenging. This can be achieved by densifying and further developing existing structures rather than demolishing them and building new ones.
Public transport and safe, well-designed roads help to promote a city where everything is within easy reach. Renaturalisation, planting and the creation of connected nature corridors make the urban environment more pleasant and create new, attractive leisure spaces. Achieving this requires a great deal of effort, courage and determination. Good spatial planning can make a decisive contribution to protecting the climate, as forward-thinking planning enables us to use resources much more sparingly.
Source: Pôle métropolitain du Genevois français
You are the first female architect to have received the Dr J. E. Brandenberger Foundation Prize. What does this say about the urban planning sector – and has the profession actually changed in recent years?
This is probably linked to the internal development of cities as living spaces and my commitment to spatial planning. As long as new neighbourhoods were being built on undeveloped land on the outskirts of towns, this was hardly a cause for concern. You couldn’t see it, and there were very few residents living there. Today, however, the situation is different. Continued development within the city has become a challenge for society as a whole. That is why urban planning is increasingly taking centre stage.
Perhaps this is also because urban densification holds great potential for creative and innovative answers to the question: «What will the city of tomorrow look like, and how do we want to live there?» It may well be that in these places, which we do not yet find particularly attractive, a part of Switzerland is emerging which, if we design it well, will represent the Switzerland of tomorrow – a Switzerland of which we can be just as proud as we are of our historic town centres.
About the person
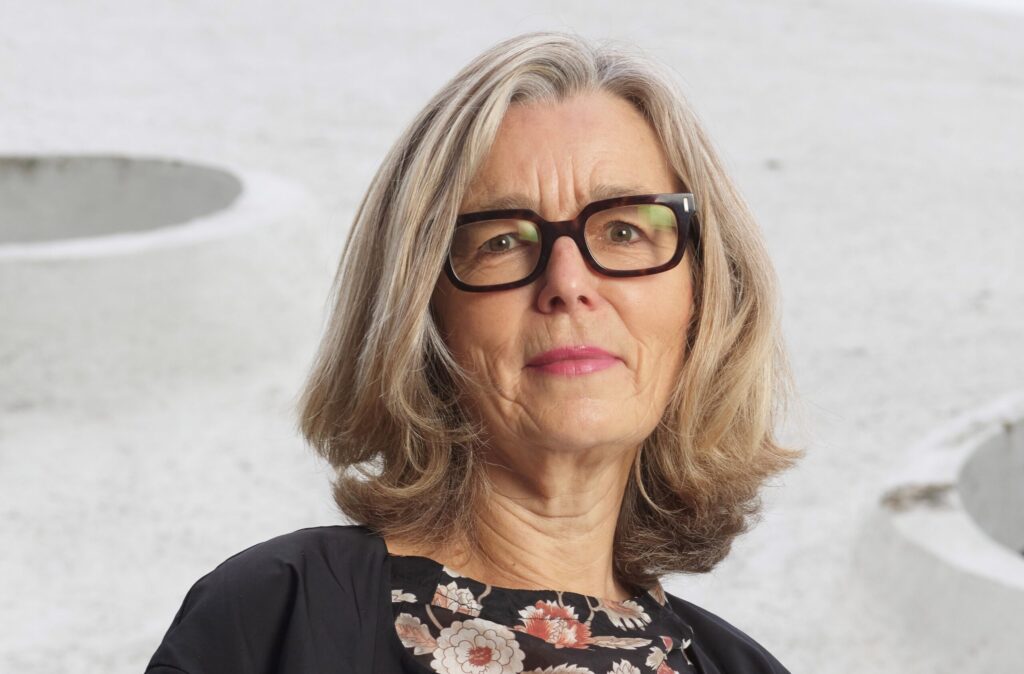
Ariane Widmer Pham is an architect and urban planner with her own practice in Geneva. From 2003 to 2019, she led the implementation of the Schéma directeur de l’Ouest Lausannois in the canton of Vaud. From 2019 to 2025, she was responsible for spatial development as an urban planner for the canton of Geneva.
Share post